For sale
Asking price €195,000

42a Lower Main Street Arklow, Y14 TN35

1 Bed End-terrace House
1 1
BER D2
BER No.: 117935825
Energy Performance Indicator: 268.64 kWh/m²/yr
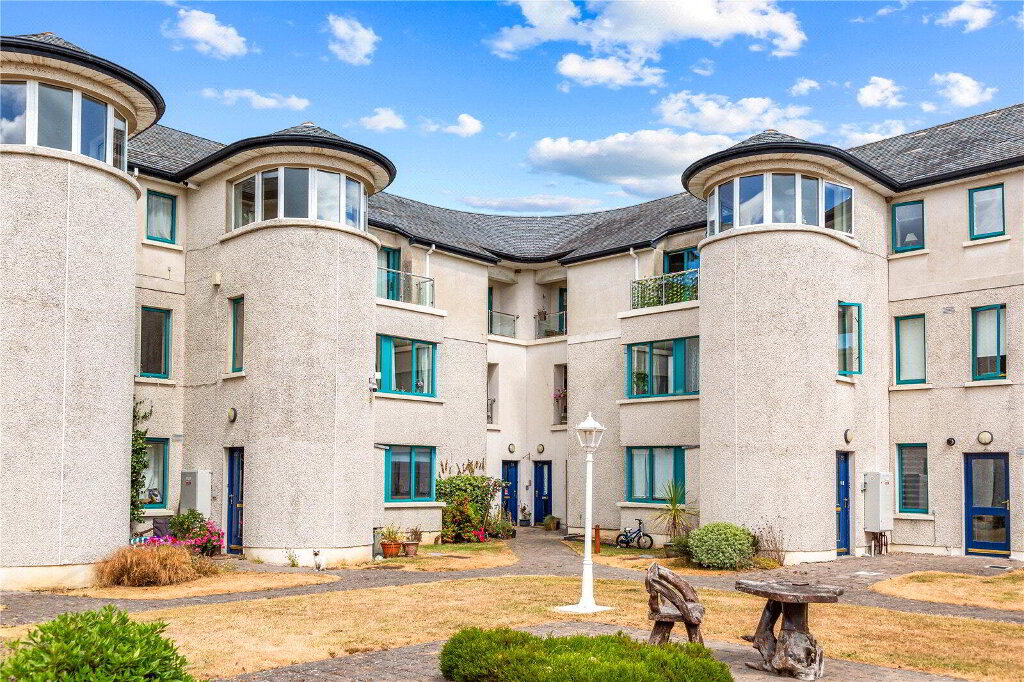
  • End-of-terrace one-bedroom residence extending to approx. 72.5 sq.m. (780 sq.ft.).
  • Excellent refurbishment opportunity with outstanding potential.
  • Within walking distance of Arklow Town Centre and all local amenities.
  • Just moments from the Harbour, Arklow South Beach and the scenic coastline.
  • Excellent transport links including Arklow Train Station, Bus Service and easy access to the M11 motorway.

Key Information

Address 42a Lower Main Street Arklow, Y14 TN35
Price Asking price €195,000
Style End-terrace House
Bedrooms 1
Bathrooms 1
Size 72.5 sq. metres
BER Rating
BER
D2
Status For sale
PSRA License No. 002719 / 004827

Mortgage Calculator *

Type
Loan Amount- (%)
Total payments-
Monthly payment-

* This information does not contain all of the details you need to choose a mortgage. Make sure you read the key facts illustration provided with your mortgage offer before you make a decision.

Additional Information

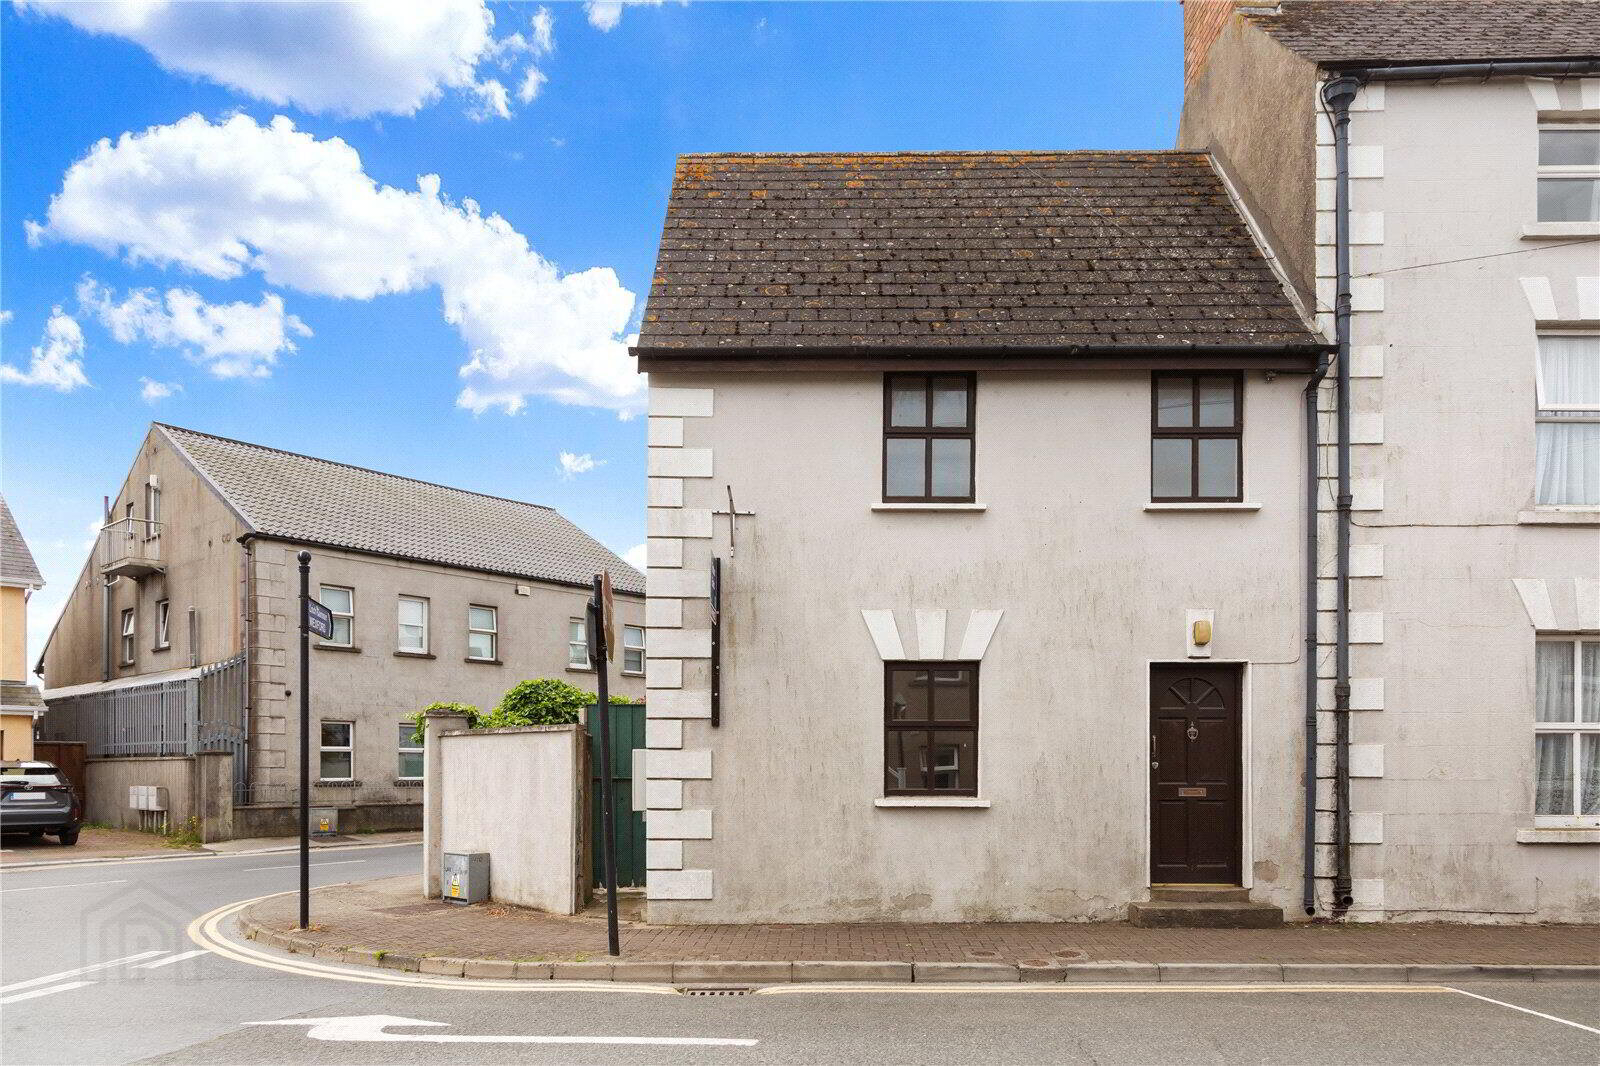
Forkin Earls Property are delighted to present No. 42A Lower Main Street to the market. Extending to approximately 72.5 sq.m. (780 sq.ft.), this end-of-terrace one-bedroom residence presents an excellent opportunity for first-time buyers, investors or those seeking a renovation project. Requiring modernisation throughout, the property offers superb potential to create a stylish home tailored to individual tastes.

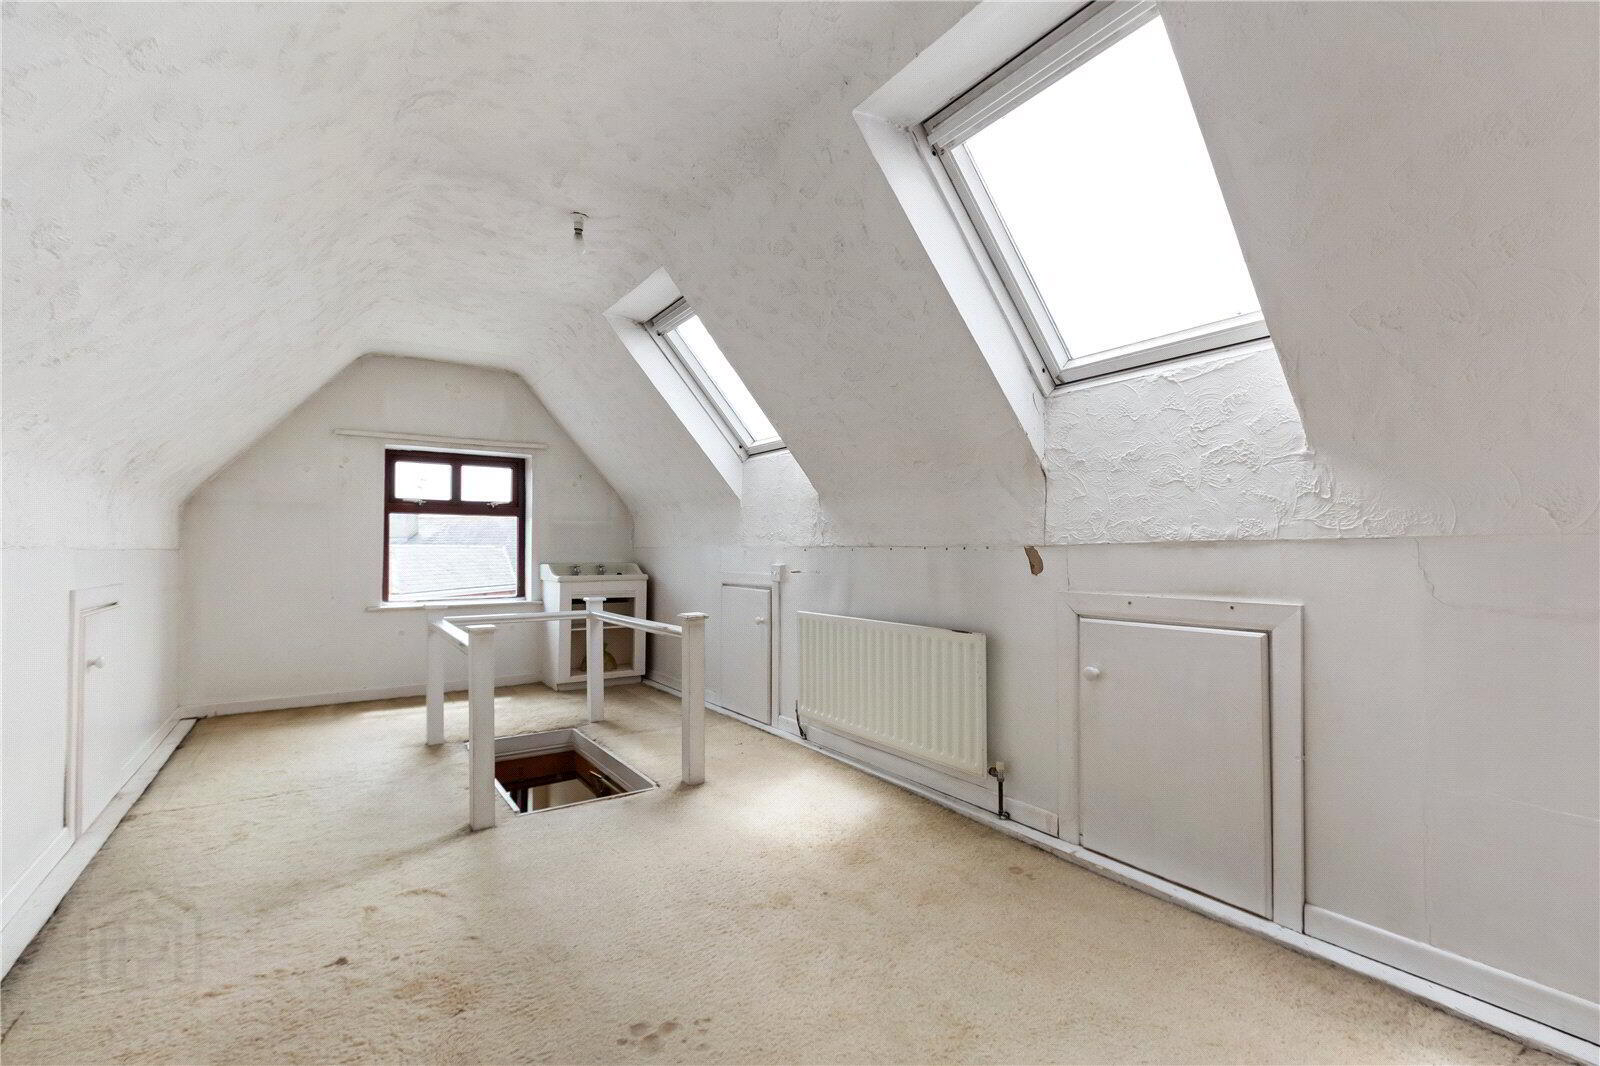
The accommodation currently comprises one spacious bedroom, a generous kitchen/dining room, a well-proportioned bathroom and a private rear garden. In addition, the attic offers excellent potential to create a second bedroom, with some plumbing fixtures already in place, subject to the necessary renovation works, making this an exciting opportunity for those looking to add value and create a home tailored to their own requirements.

The property enjoys a highly convenient location, just a short stroll from Arklow Town Centre and within easy reach of schools, shops, rail and bus services, together with a wide range of everyday amenities. The beautiful sandy South Beach is just a few minutes away, while a variety of sporting and recreational facilities, including Arklow Golf Club, tennis clubs, gyms and GAA clubs, are all minutes away from the property.
Ideal for communters only ten minutes from the train station and bus stop.

Viewings are highly recommended and by appointment only!

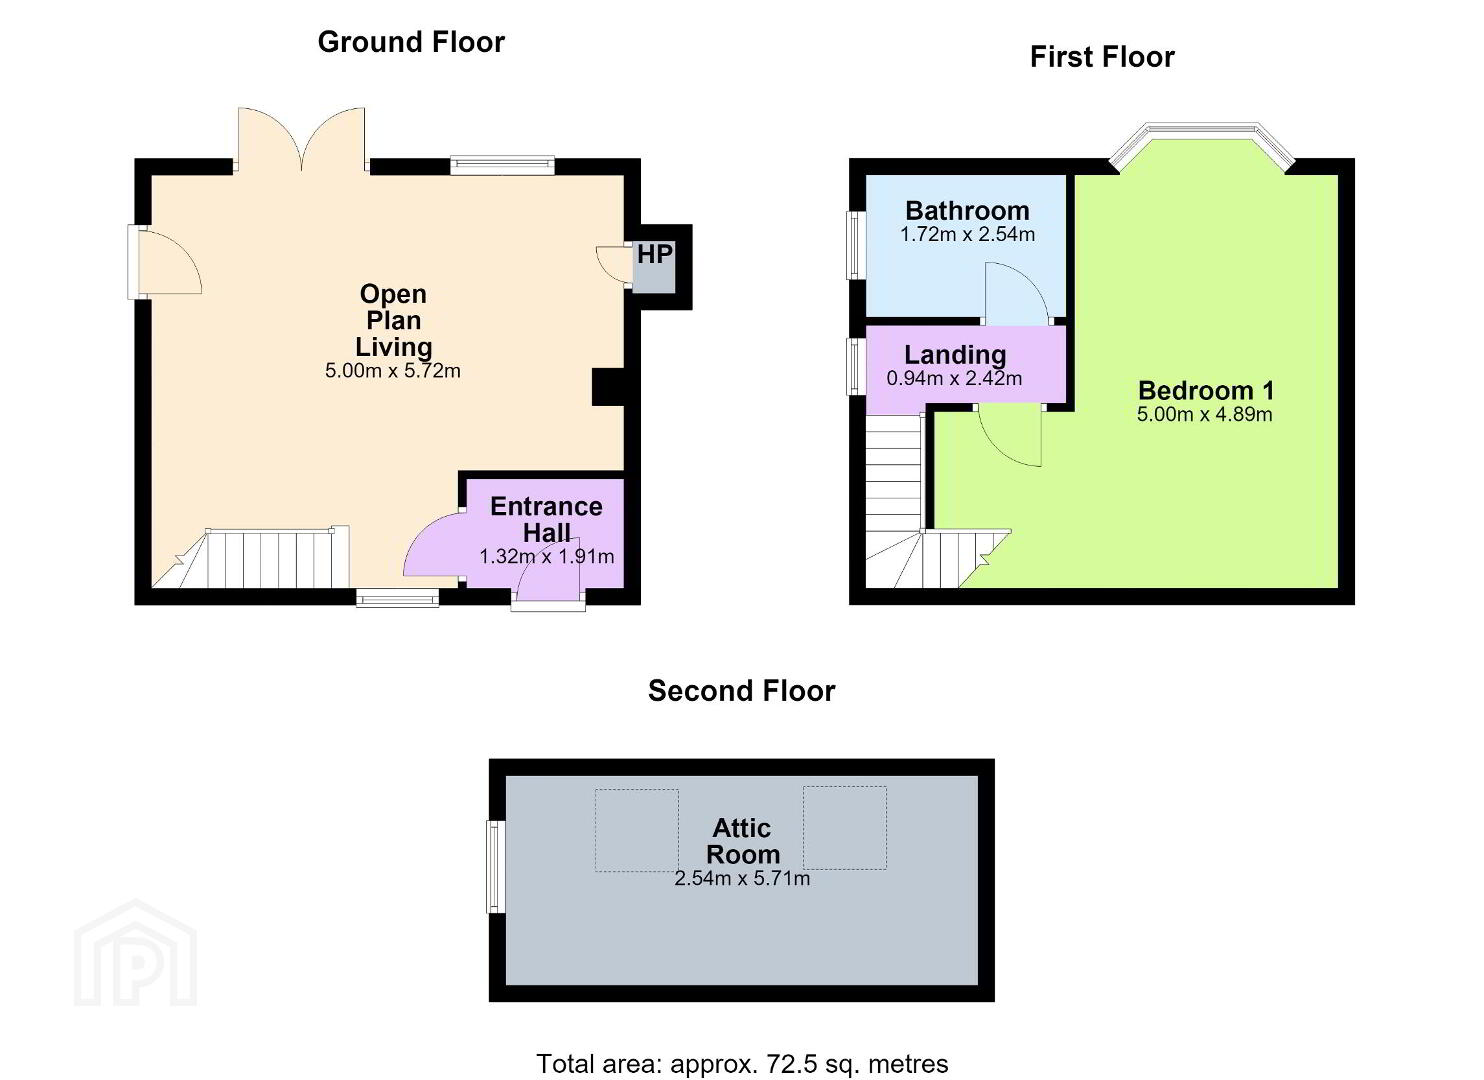
Kitchen Living Room
5m x 5.72m (16'5" x 18'9")
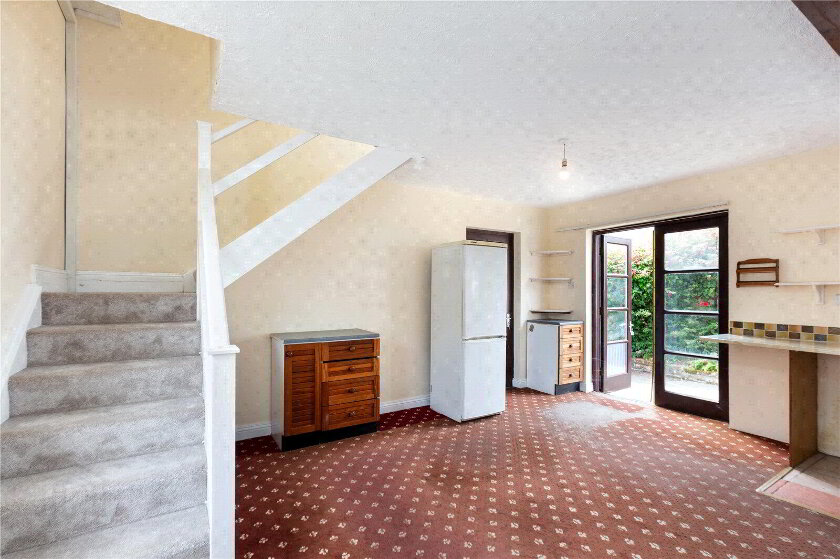
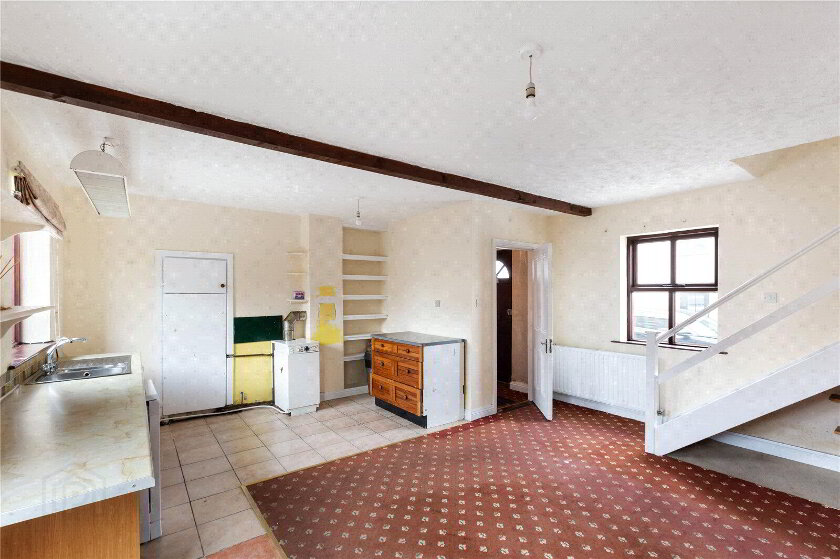
The open-plan living and kitchen area offers a bright and spacious layout, providing an excellent foundation for modernisation. Featuring exposed ceiling beams and direct access to the rear garden, this versatile space presents the perfect opportunity to create a contemporary open-plan kitchen, dining and living area tailored to your own style and requirements.
Bedroom 1
5m x 4.89m (16'5" x 16'1")
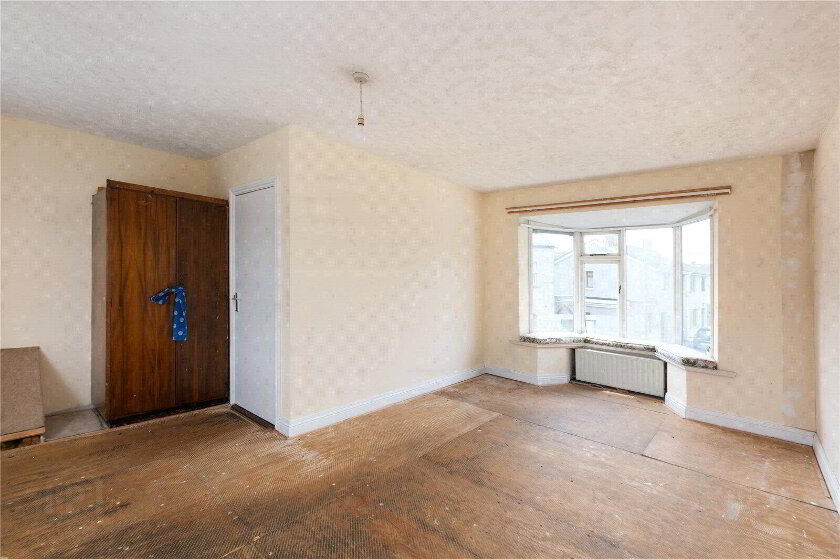
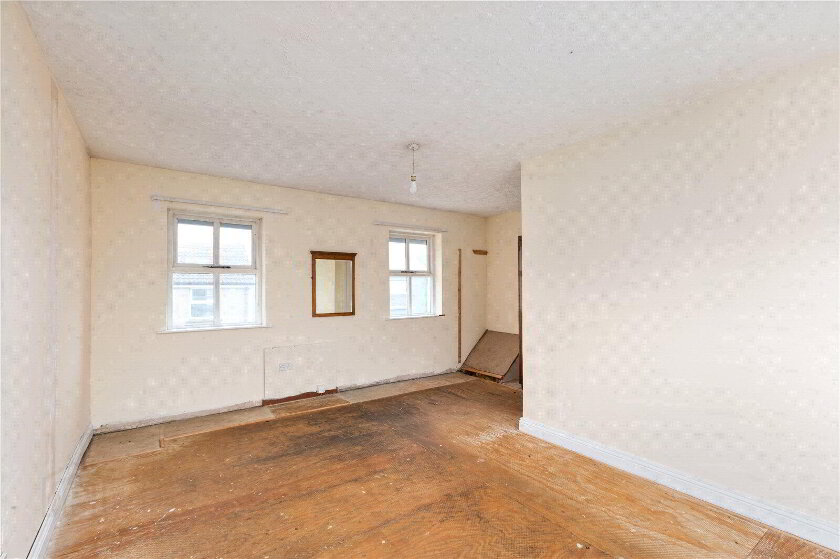
A generously proportioned double bedroom featuring a large bay window that floods the room with natural light. Offering exceptional flexibility, this spacious room provides the perfect canvas for a bright and inviting principal bedroom or, subject to the necessary consents, could be reconfigured to create two well-proportioned bedrooms.
Attic Room
2.54m x 5.71m (8'4" x 18'9")
The attic room offers an excellent opportunity to create a spacious second bedroom, subject to renovation. Flooded with natural light from the Velux roof windows, this versatile space provides an ideal blank canvas for buyers looking to maximise the property's accommodation and add further value.
Bathroom
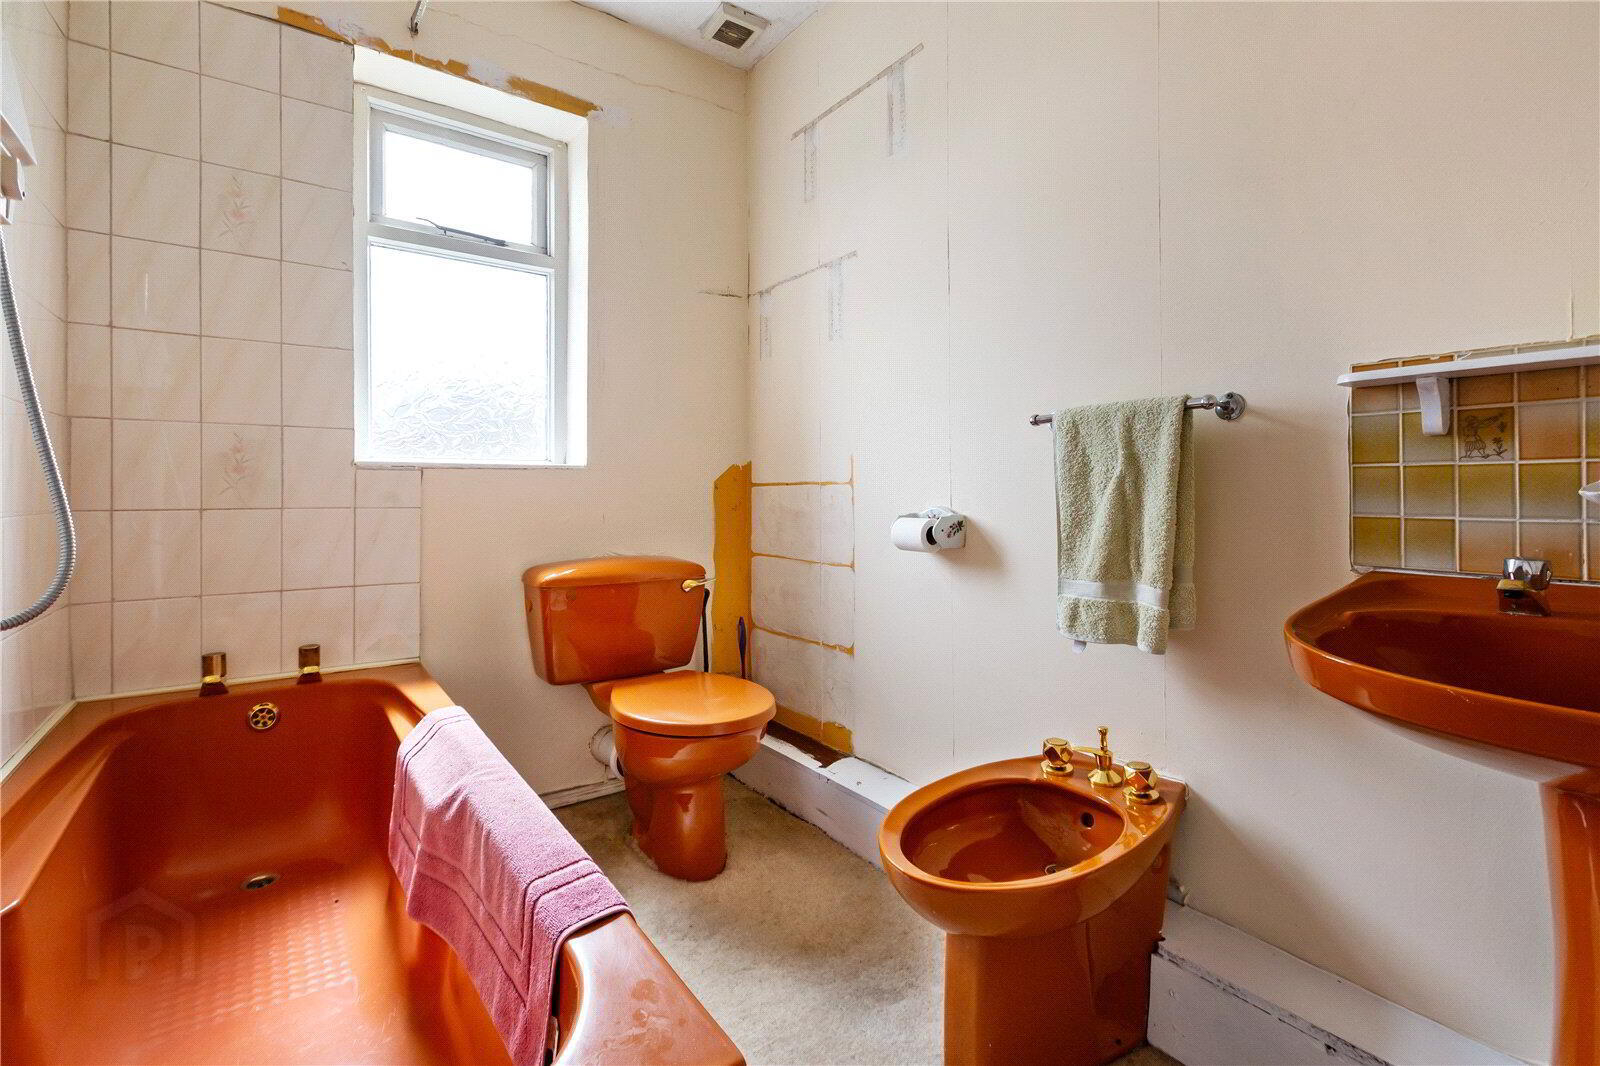
1.72m x 2.54m (5'8" x 8'4")
The bathroom is generously proportioned and currently comprises a bath with overhead shower, wash hand basin, bidet and WC. Filled with natural light from the frosted window, the space offers excellent scope for modernisation, providing the perfect opportunity to create a stylish contemporary family bathroom.
Garden
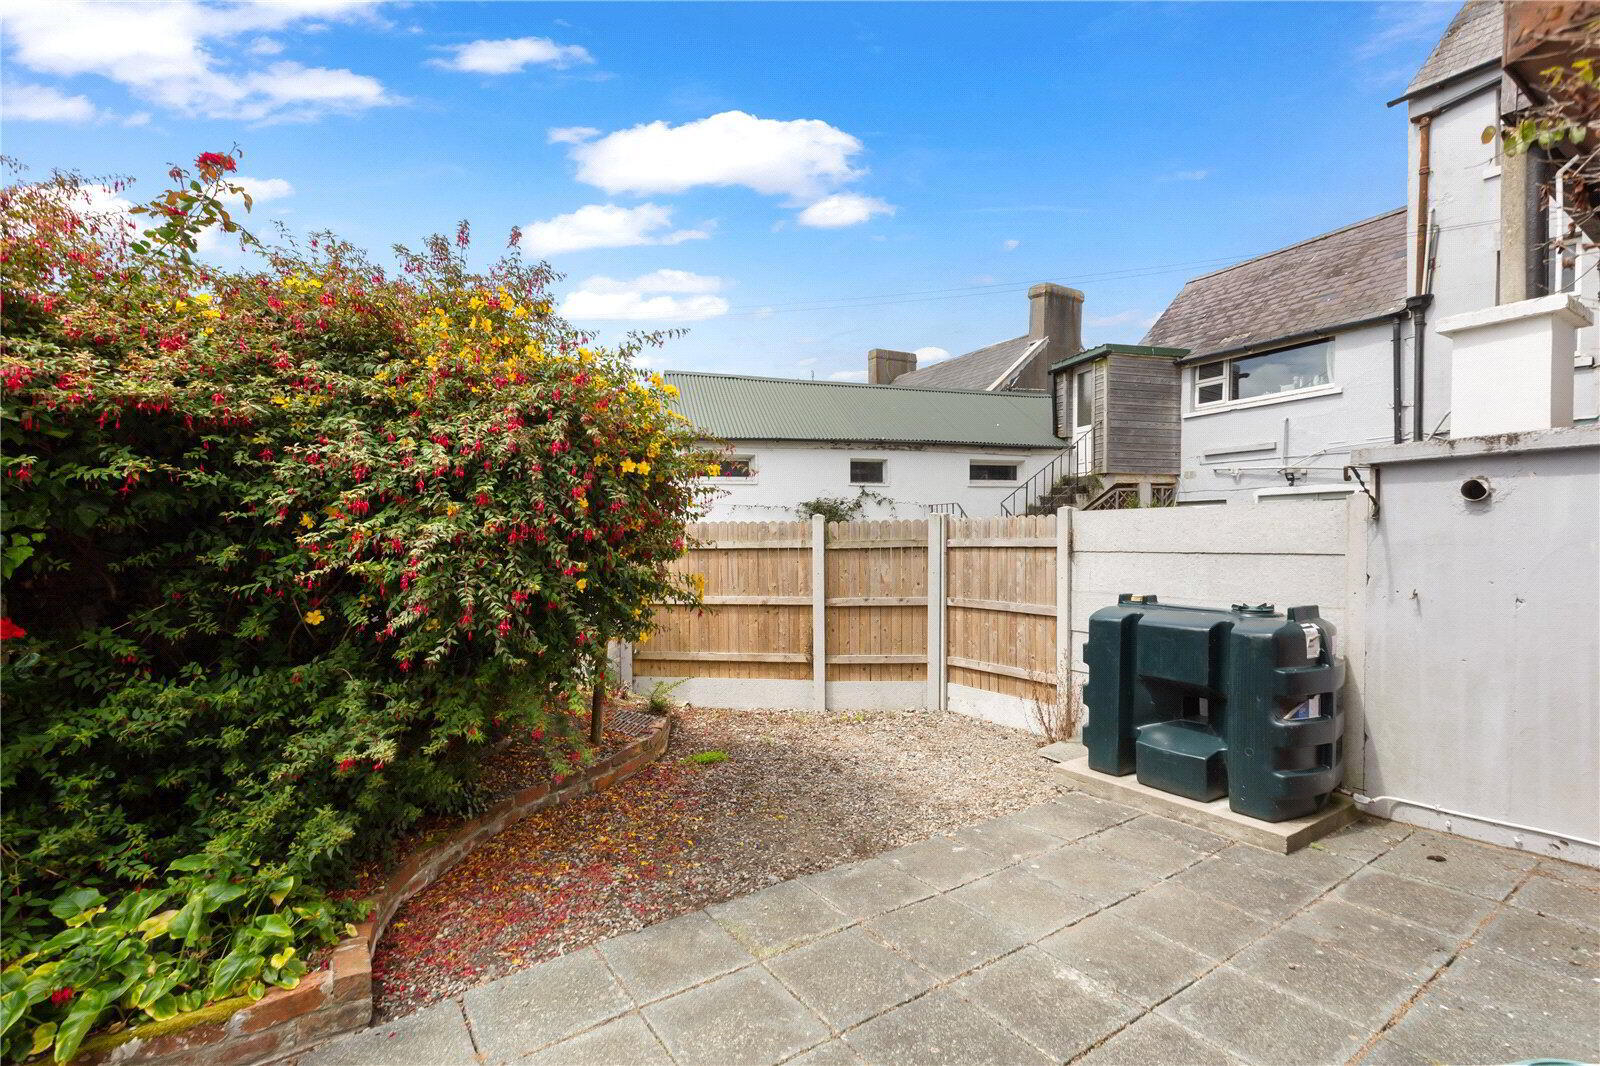
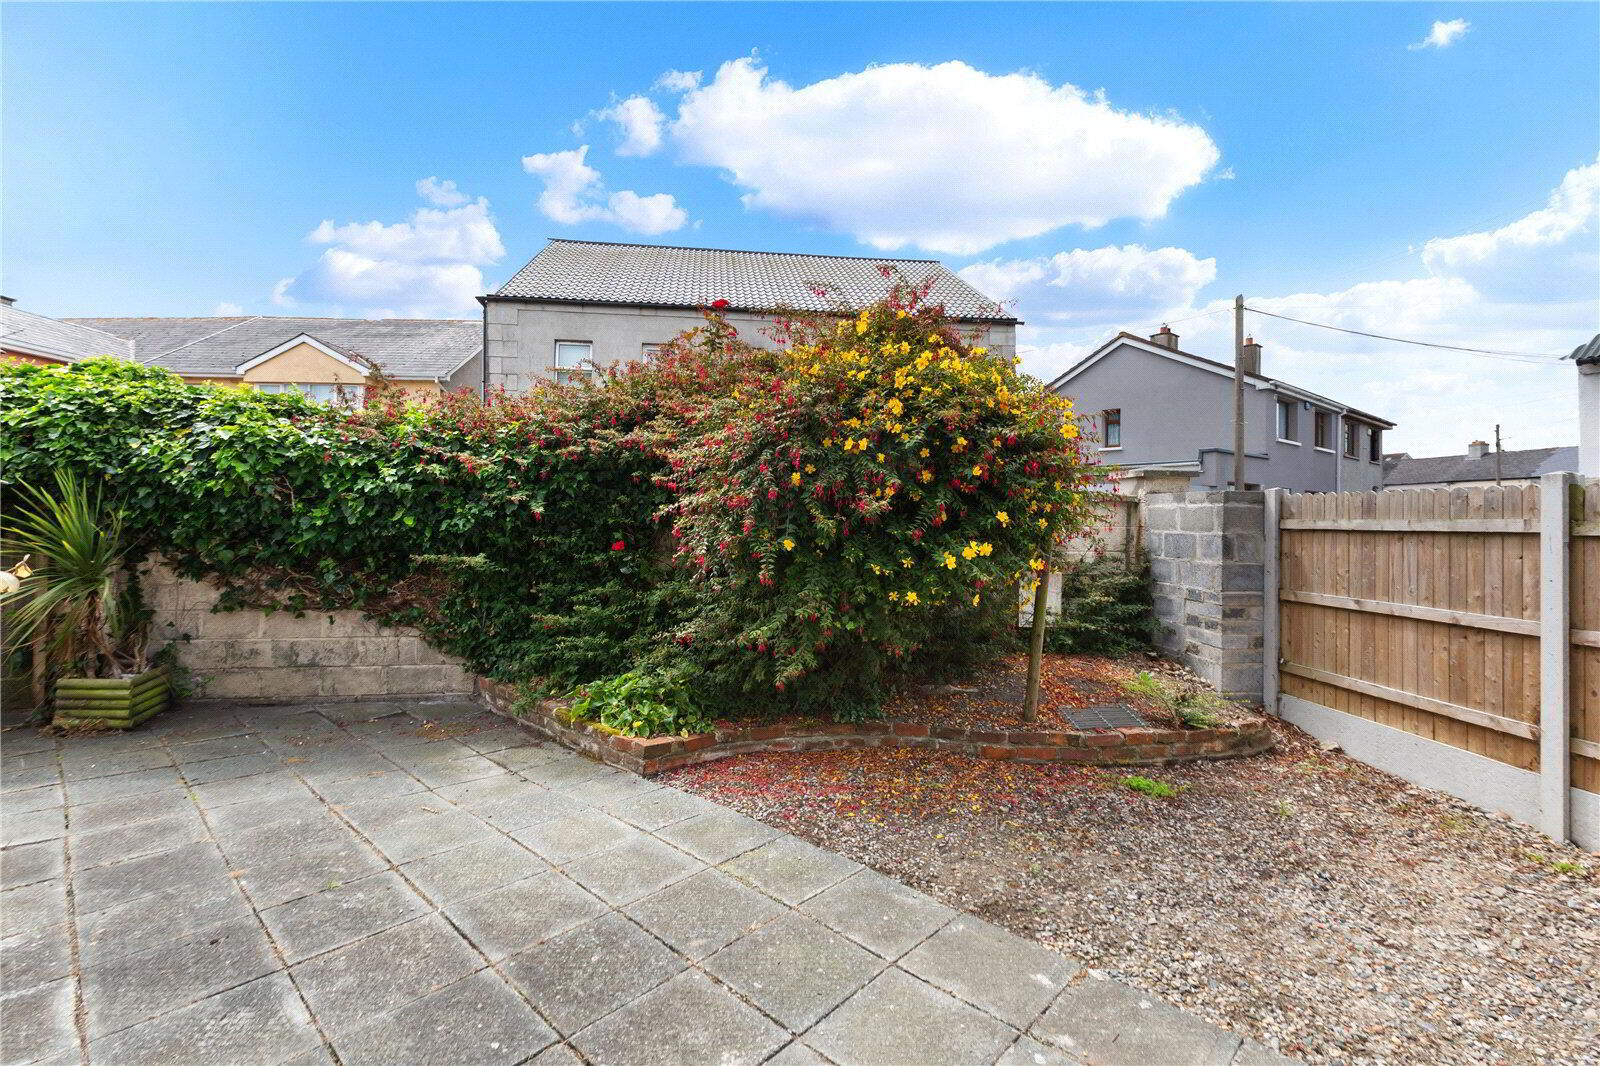
The low-maintenance rear garden offers a private outdoor space with a paved patio, gravelled areas and mature planting, providing excellent potential to create an attractive entertaining or relaxation area. The property also benefits from convenient side access, adding to its practicality and everyday convenience.

BER details

BER Rating:
BER
D2
BER No.: 117935825
Energy Performance Indicator: 268.64 kWh/m²/yr

Get in touch

Fill in your details below and a member of our team will get back to you.
Please check you have entered all details correctly:

Back to top