Cookie Policy: This site uses cookies to store information on your computer. Read more

| Address | 69 Father Redmond Park Arklow, Y14 FY60 |
|---|---|
| Price | Asking price €309,000 |
| Style | Terrace House |
| Bedrooms | 3 |
| Receptions | 1 |
| Bathrooms | 1 |
| BER Rating |
BER
C2
|
| Status | For sale |
| PSRA License No. | 002719 / 004827 |
* This information does not contain all of the details you need to choose a mortgage. Make sure you read the key facts illustration provided with your mortgage offer before you make a decision.
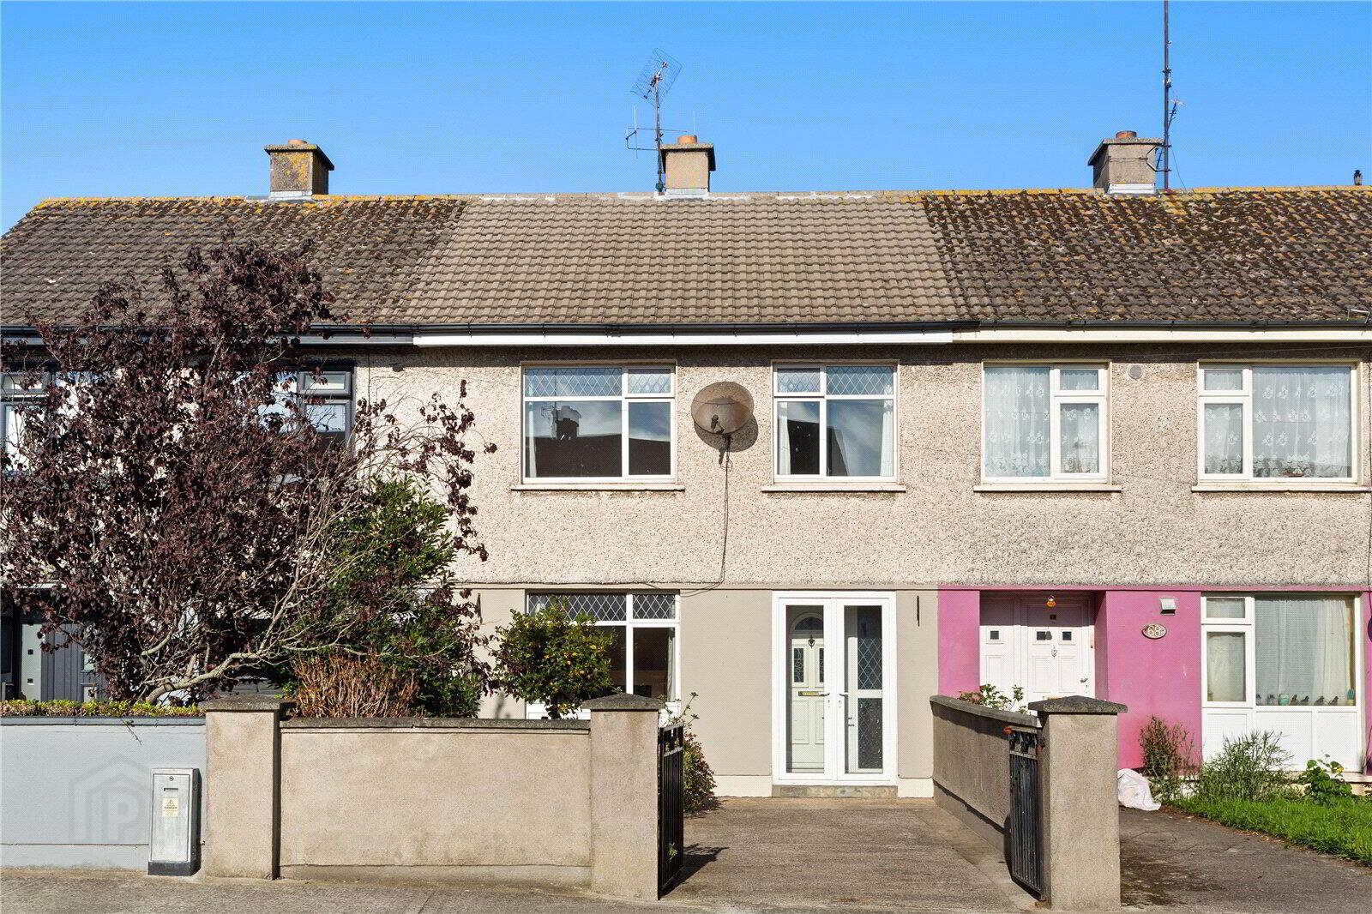
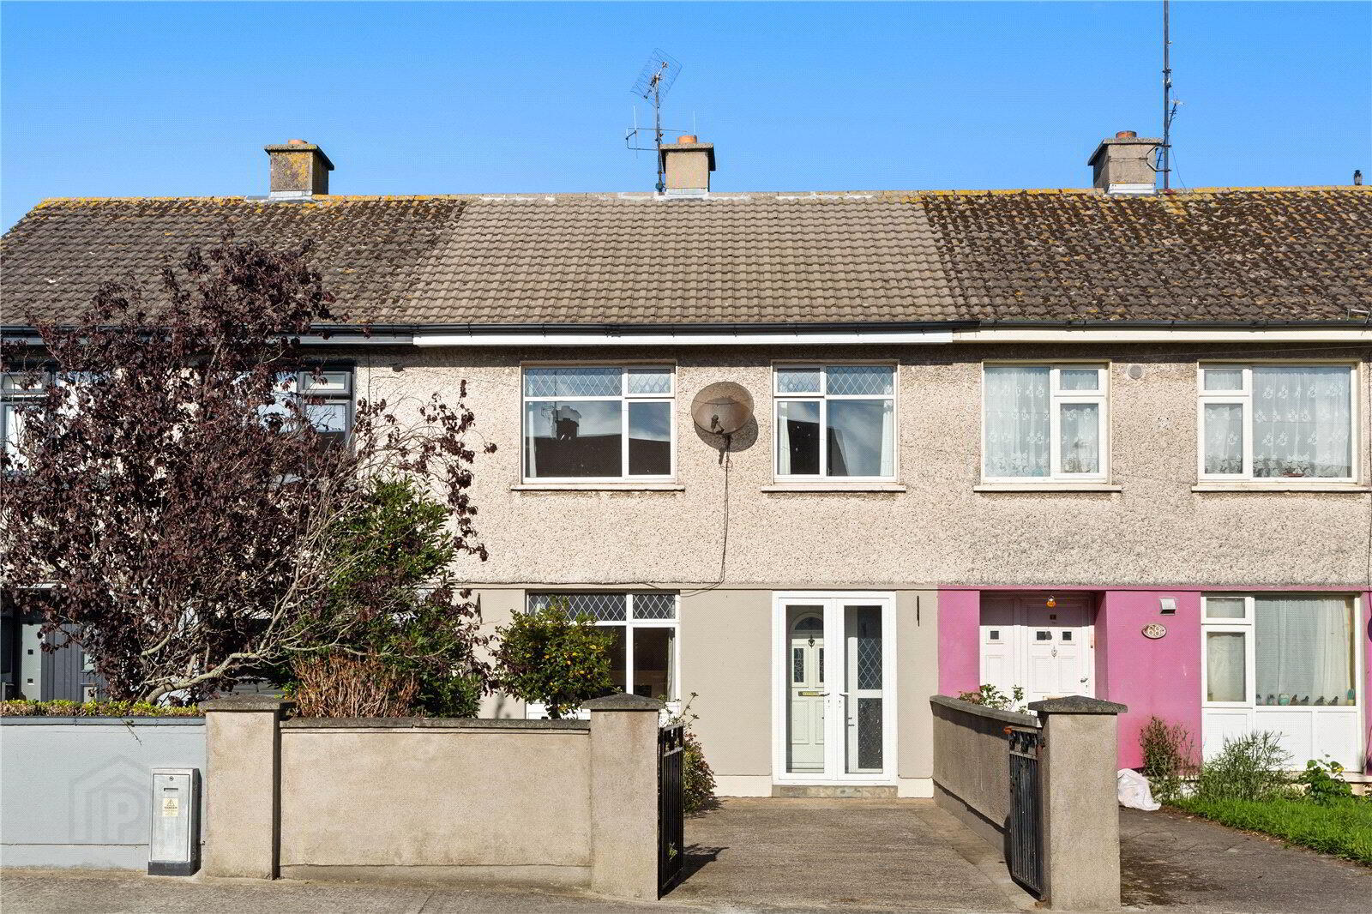
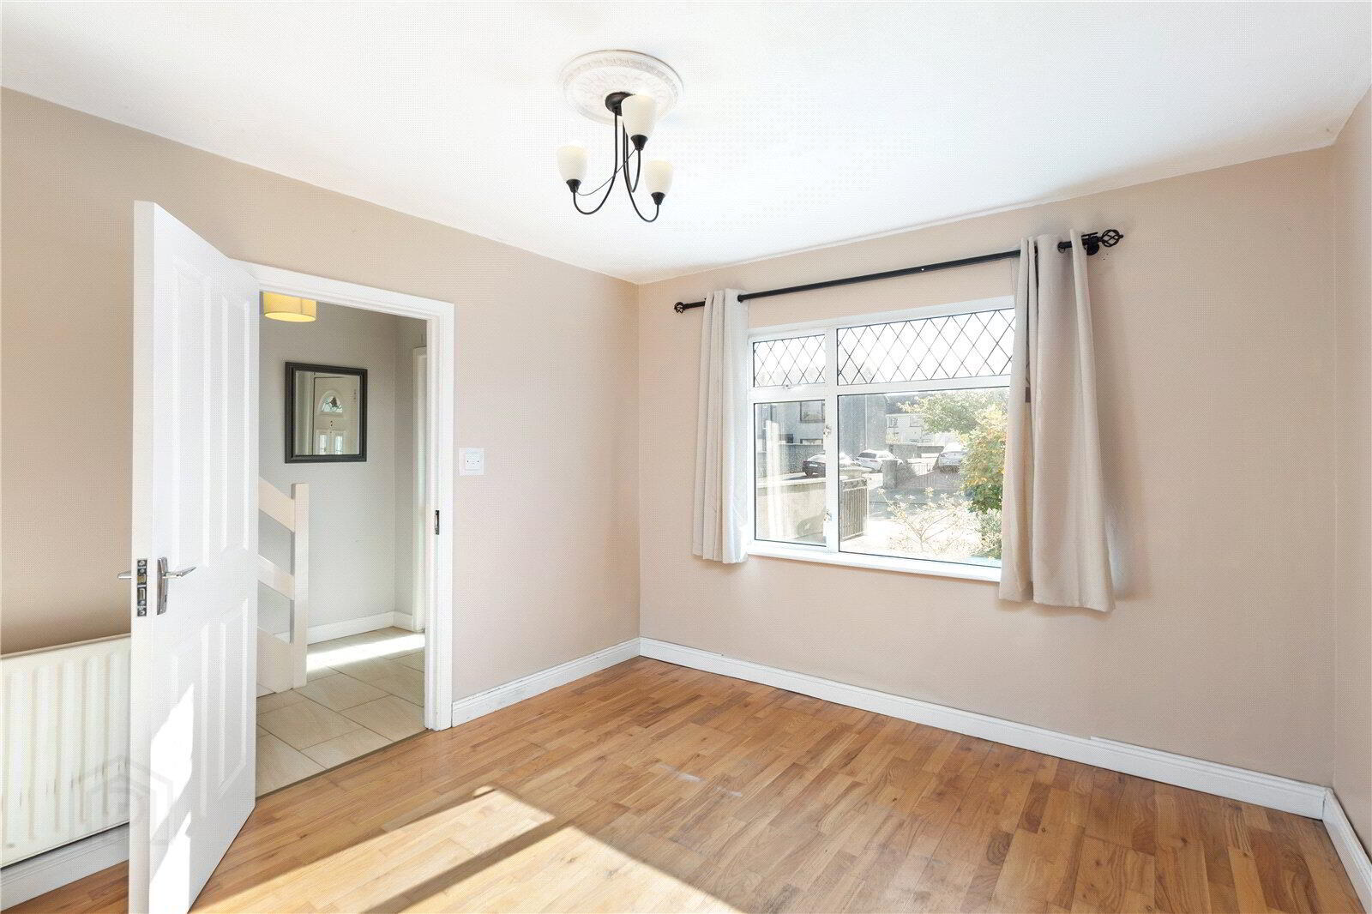
Forkin Earls Property are delighted to present No. 69 Father Redmond’s Park, Arklow to the market. This well-presented and extended three-bedroom mid-terrace home enjoys a superb location within easy walking distance of Arklow Town Centre and a wide range of local amenities.
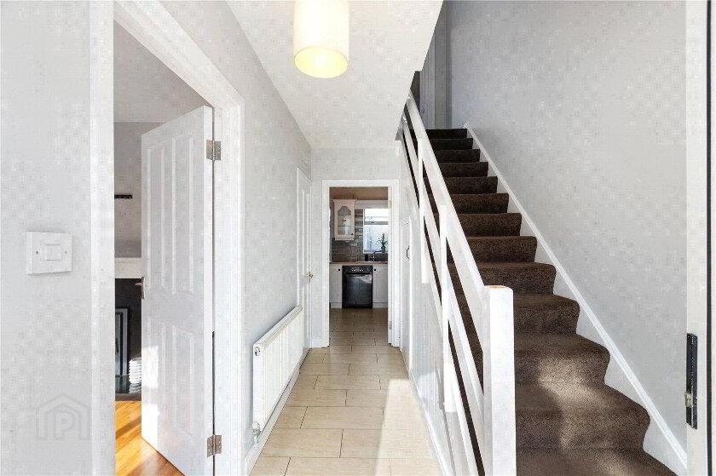
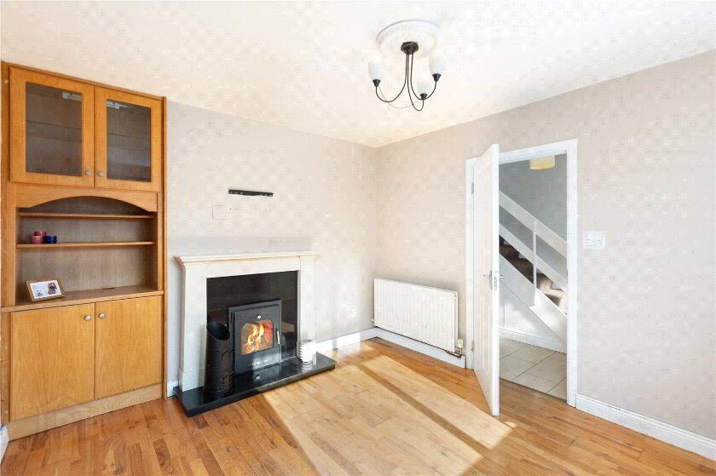
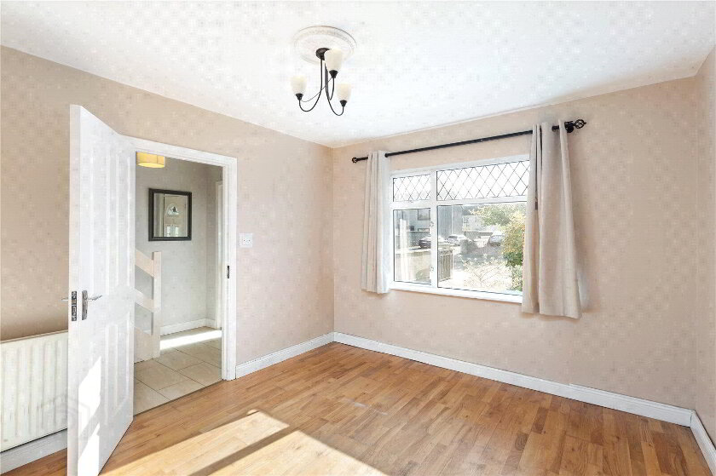
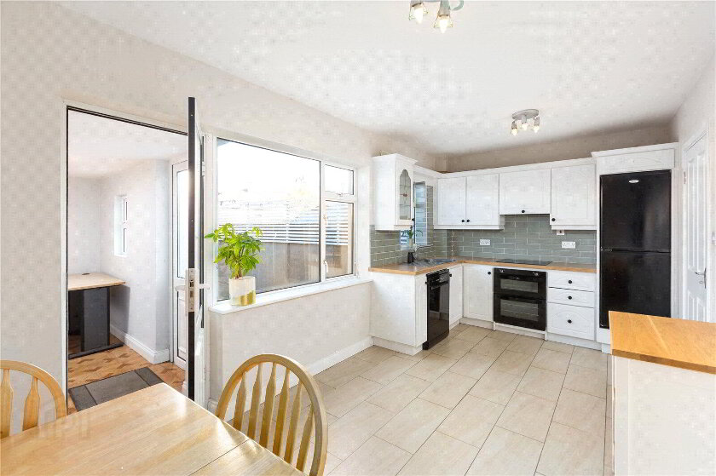
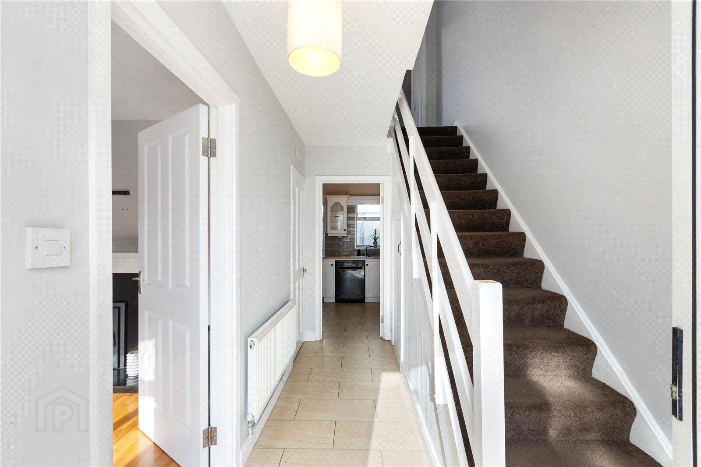
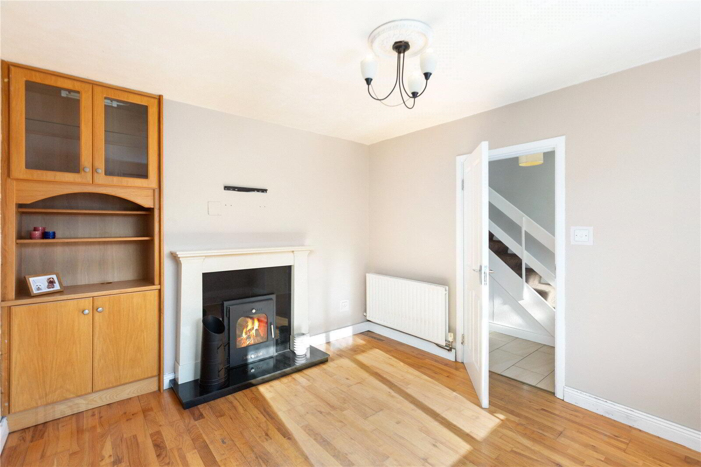
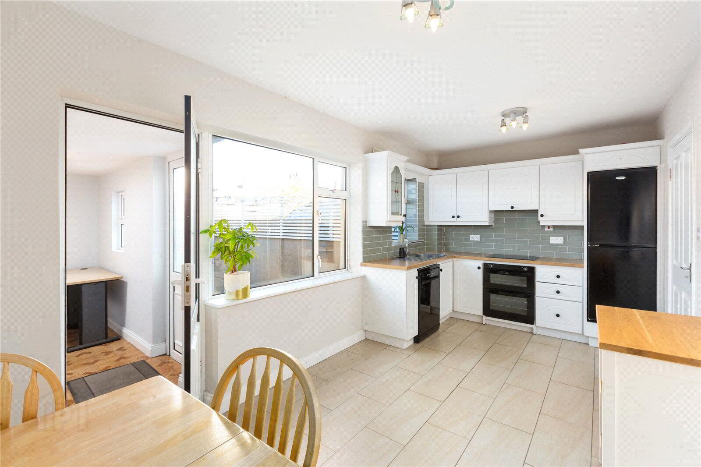
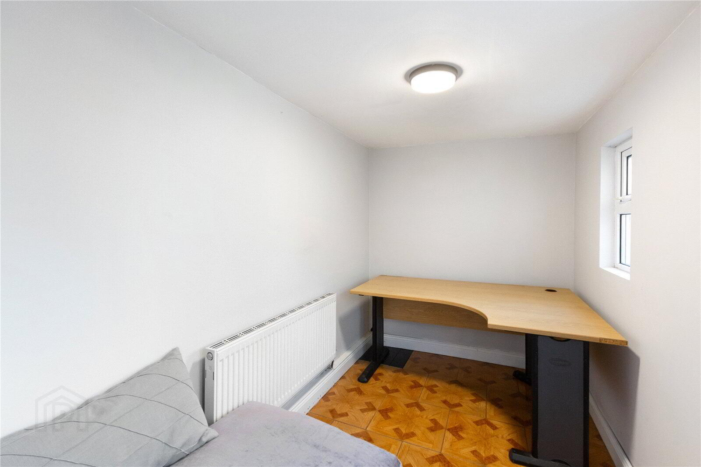
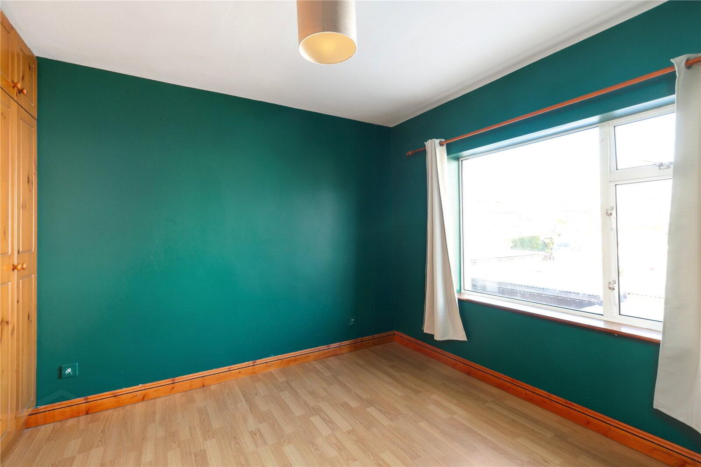
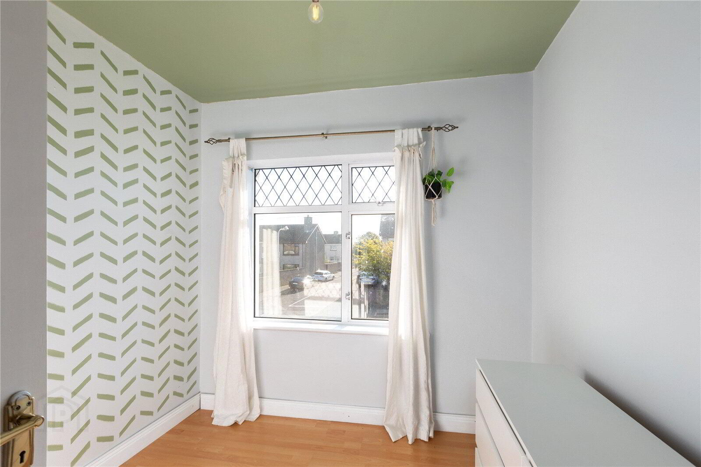
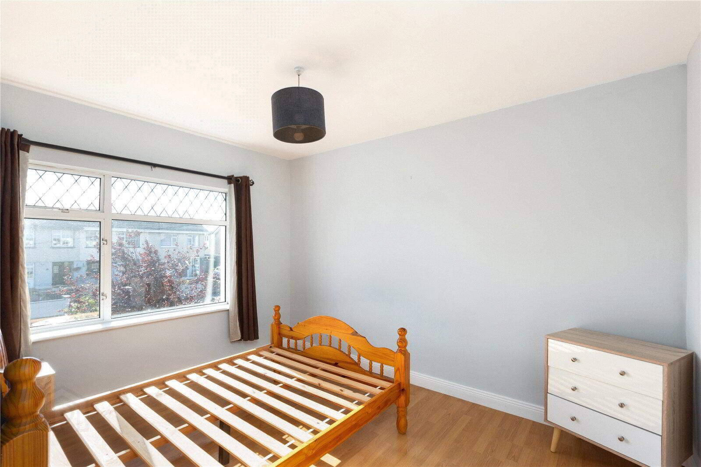
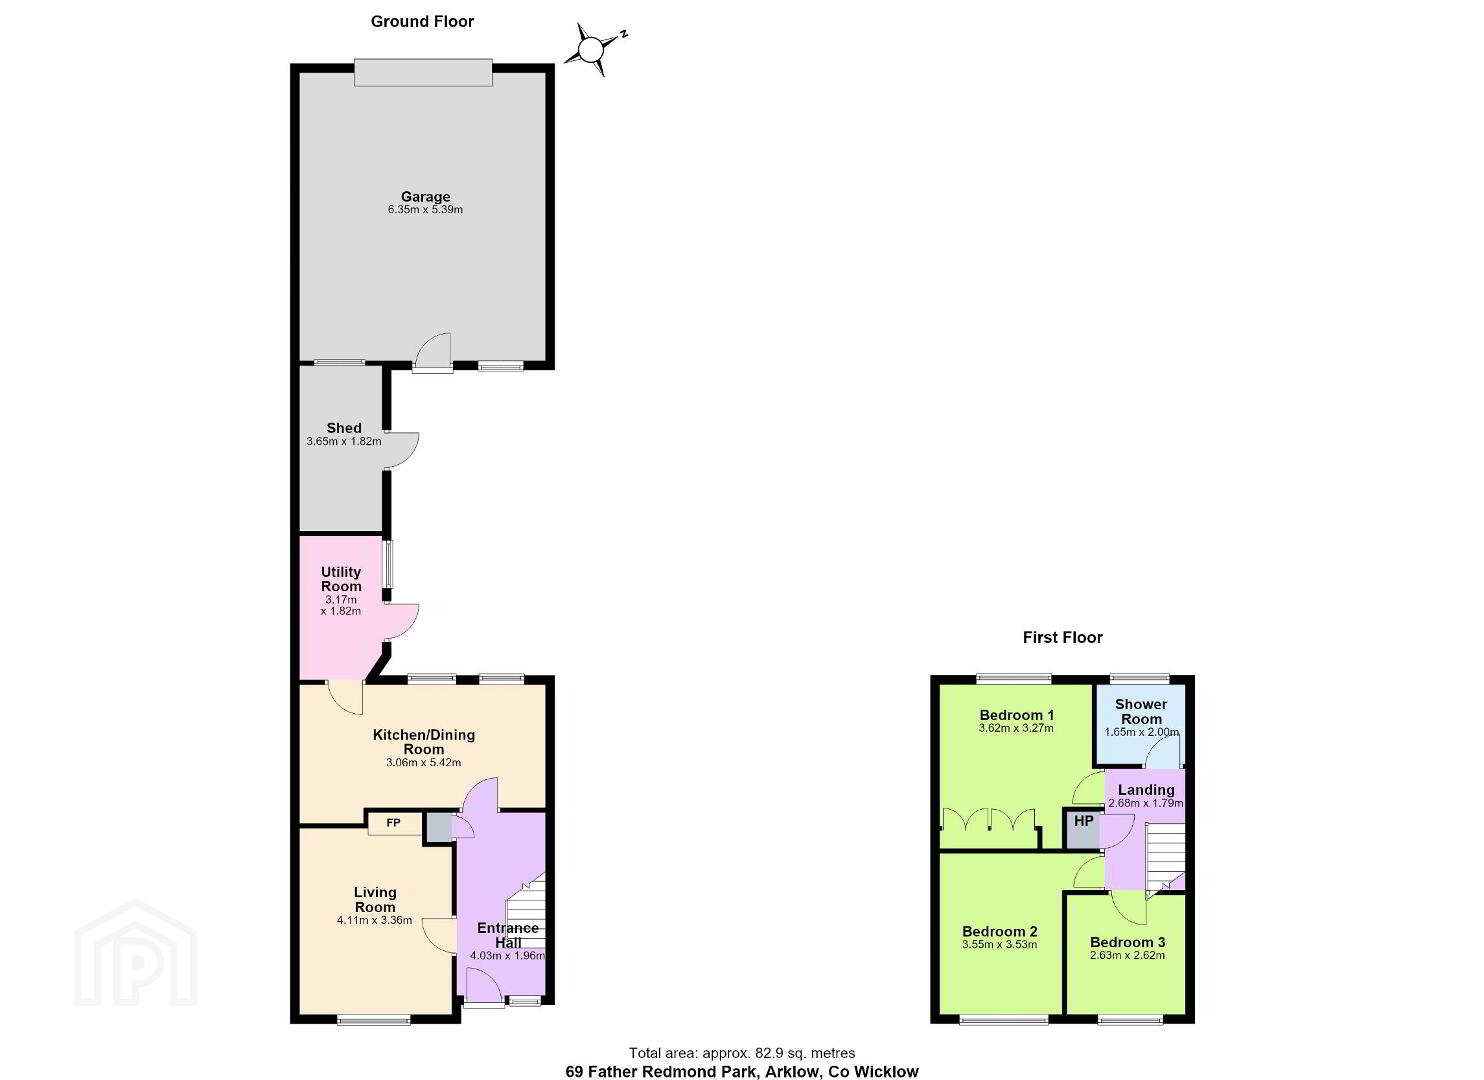
No. 69 offers bright, well-proportioned and practical accommodation arranged over two floors. The ground floor comprises a welcoming entrance hallway, comfortable living room, kitchen/dining area and separate utility room. Upstairs, there are three bedrooms together with a family bathroom.
Externally, the property benefits from a private rear garden with the added advantage of rear vehicular access, offering excellent practicality and convenience.
The property presents an excellent opportunity for first-time buyers, growing families or those looking to downsize, while also offering plenty of potential for a new owner to put their own stamp on the home.
The location is a particular highlight, with the heart of Arklow just a short walk away. Supermarkets, shops, cafés, bars, pharmacies, Bridgewater Shopping Centre and a host of everyday amenities are all within easy reach. Arklow Train Station and local bus services are also within walking distance, while a selection of primary and secondary schools, crèches, parks and sporting facilities are conveniently located nearby.
Combining generous accommodation, a convenient location and excellent potential, No. 69 Father Redmond’s Park is a home well worth viewing.
Viewings are highly recommended and strictly by appointment.
| BER Rating: |
BER
C2
|
|---|---|
| BER No.: | 119205854 |
| Energy Performance Indicator: | 193.45 kWh/m²/yr |
Fill in your details below and a member of our team will get back to you.