Cookie Policy: This site uses cookies to store information on your computer. Read more


| Address | Hollyfort House, Hollyfort Arklow, Y14 N880 |
|---|---|
| Price | Asking price €645,000 |
| Style | Detached House |
| Bedrooms | 5 |
| Bathrooms | 4 |
| Size | 2,777 sq. feet |
| BER Rating |
BER
F
|
| Status | For sale |
| PSRA License No. | 002719 / 004827 |
* This information does not contain all of the details you need to choose a mortgage. Make sure you read the key facts illustration provided with your mortgage offer before you make a decision.
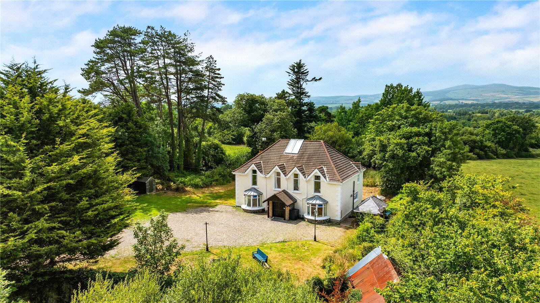
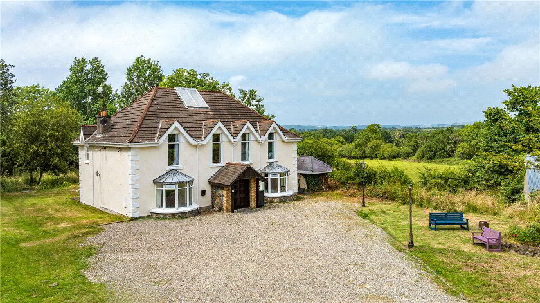
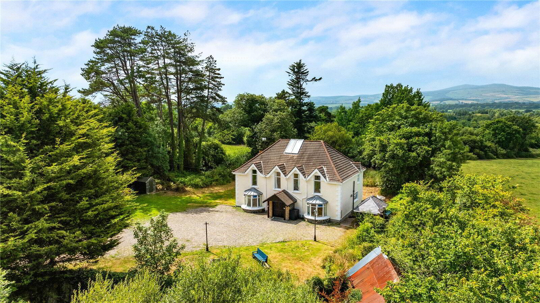
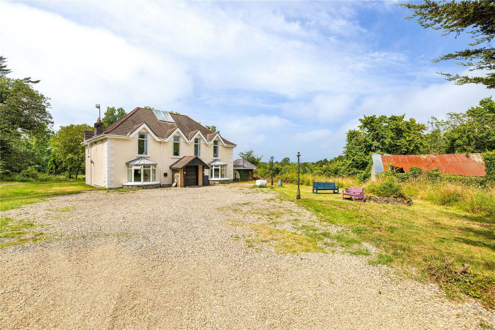
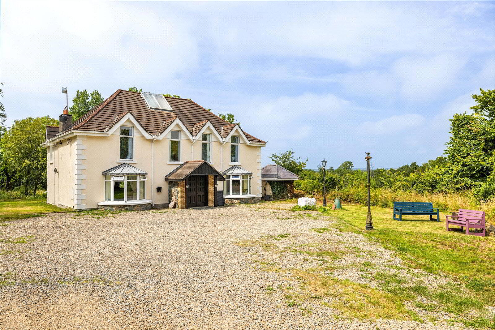
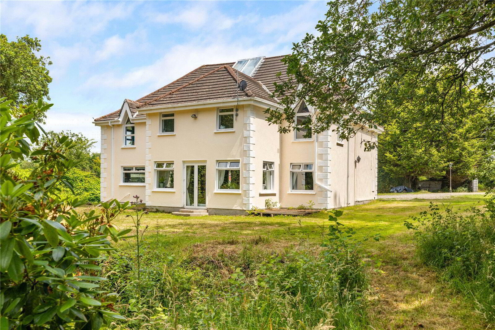
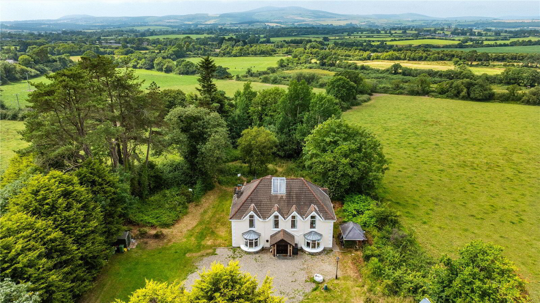
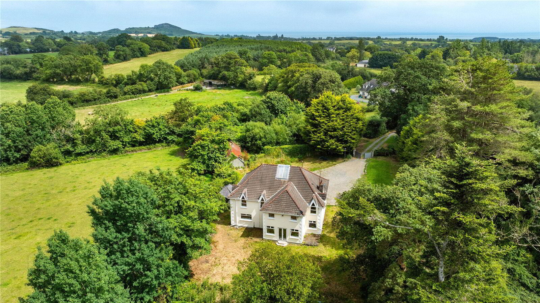
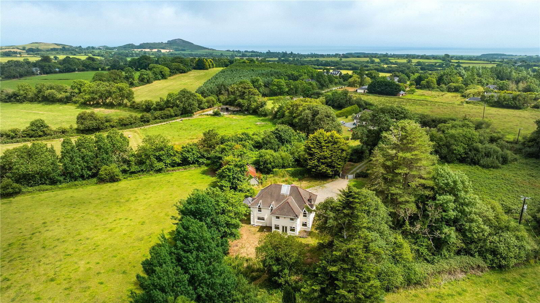
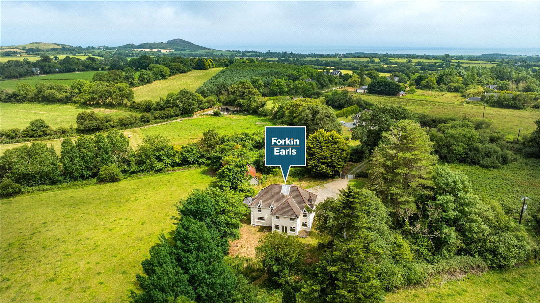
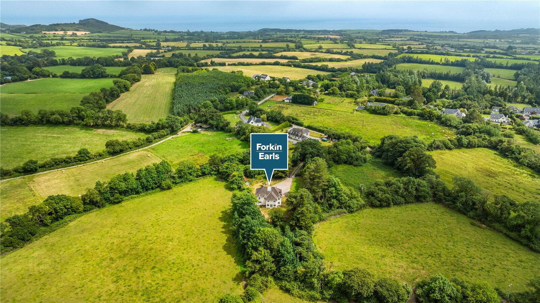
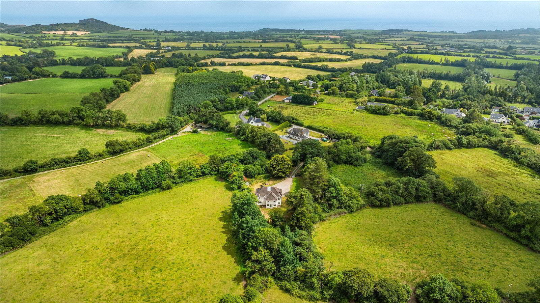
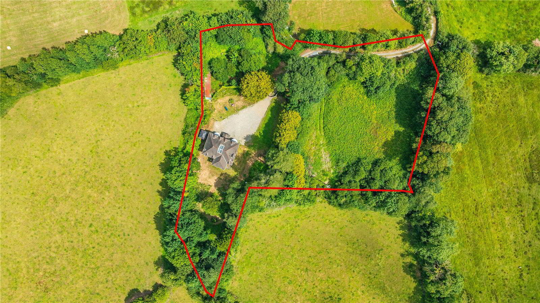
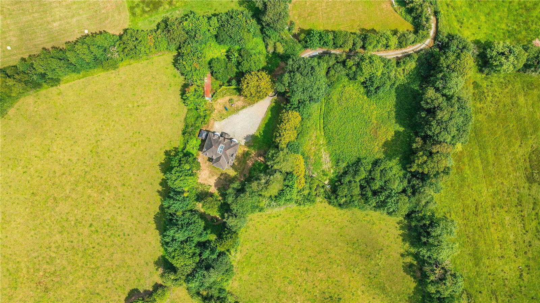
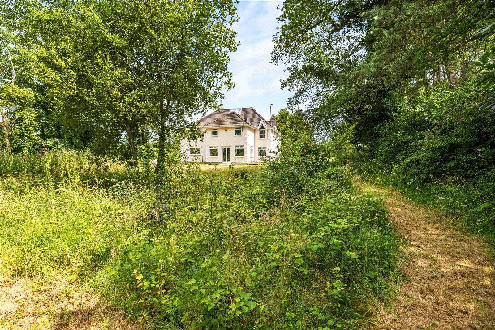
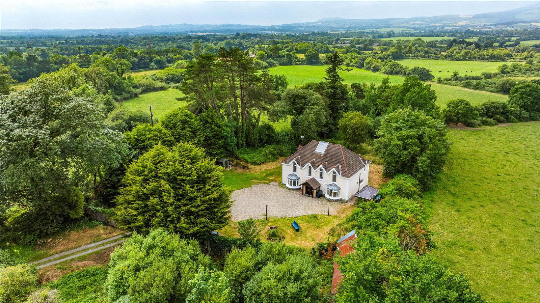
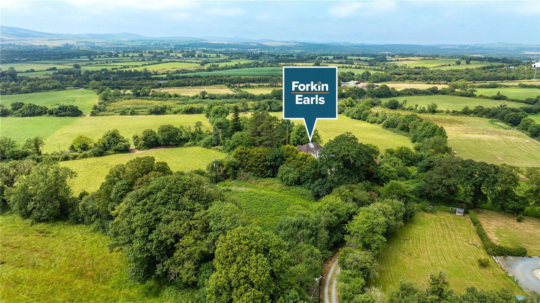
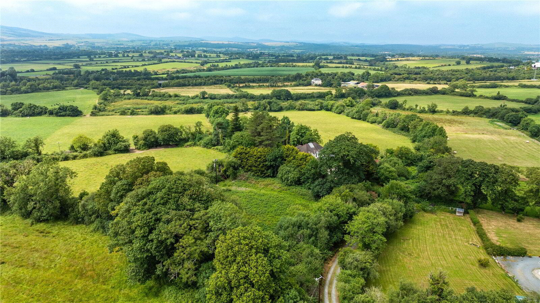
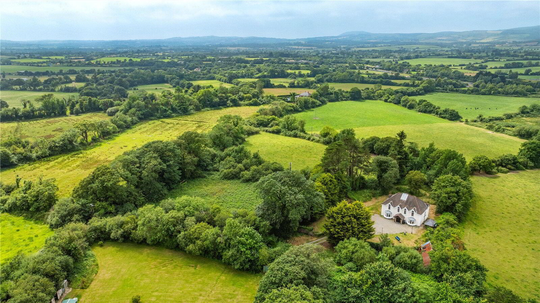
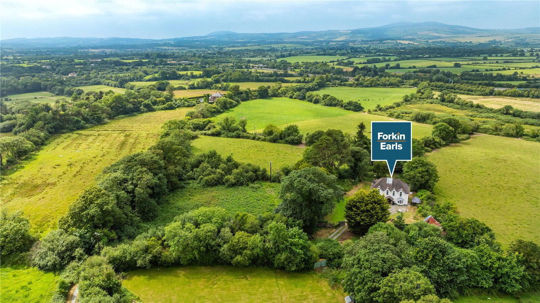
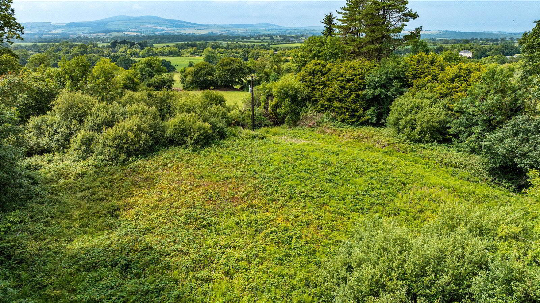
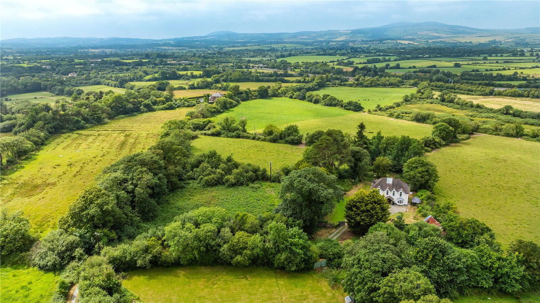
Set amidst approximately 2.2 acres of mature grounds in a peaceful countryside setting just south of Arklow, Hollyfort House is an exceptional detached family home offering generous accommodation, complete privacy and excellent potential for a purchaser to put their own stamp on the property but also to build a further home in the future..
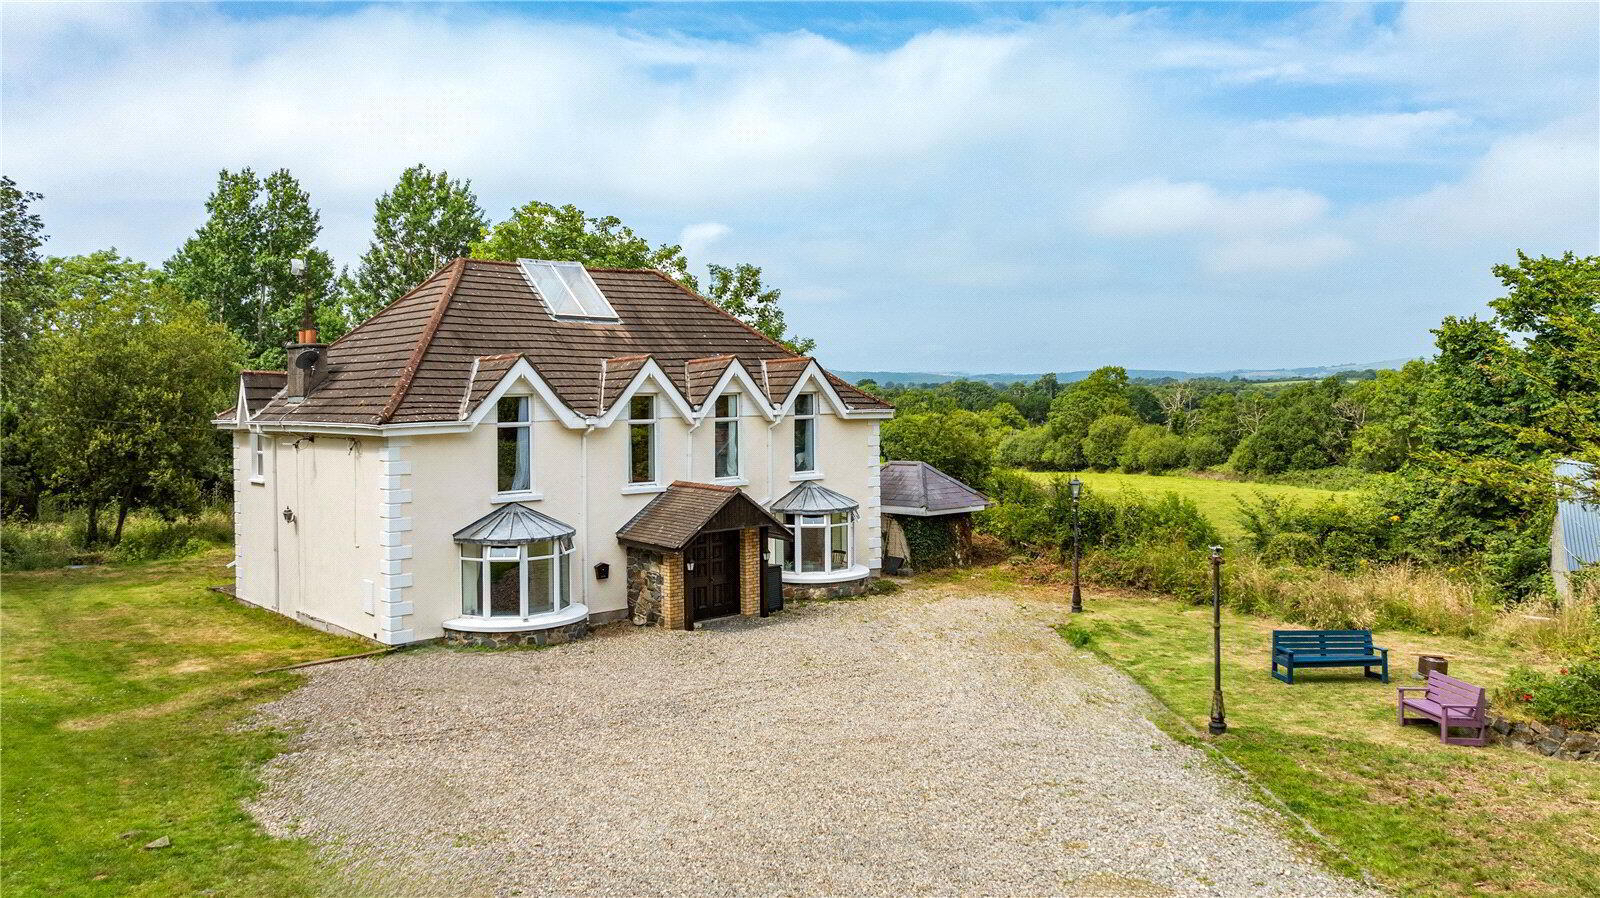
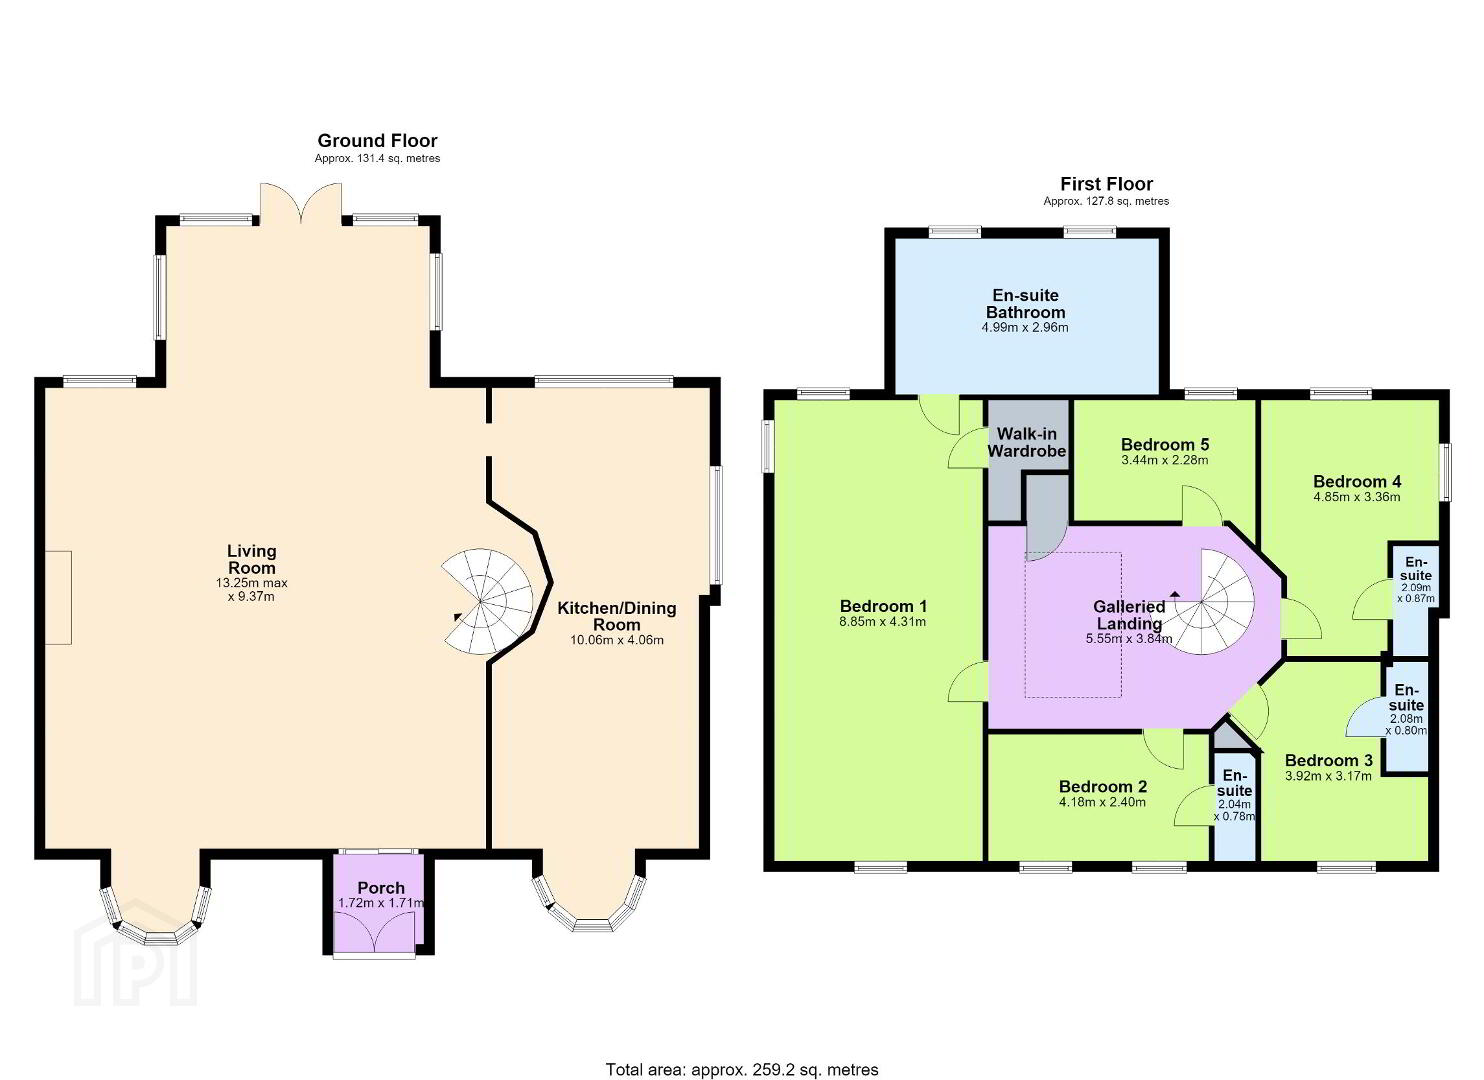
Originally a traditional stone-built farmhouse, the property was extended in the mid 1990s to create a substantial residence extending to approximately 259 sq. m. (2,798 sq. ft.). The result is a home that successfully combines the character of its original heritage with bright, contemporary living spaces.
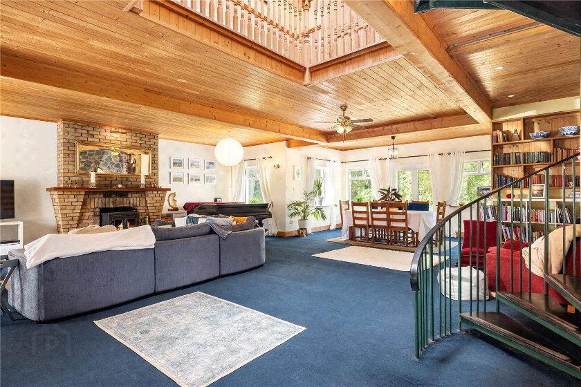
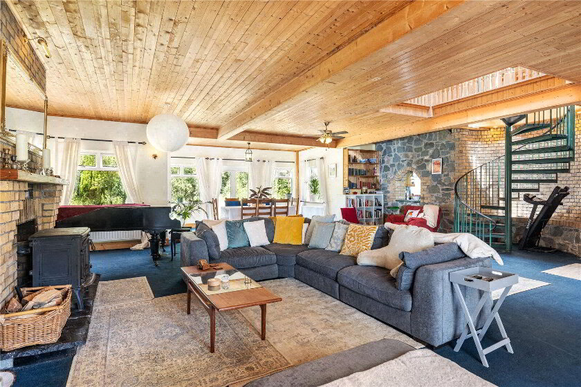
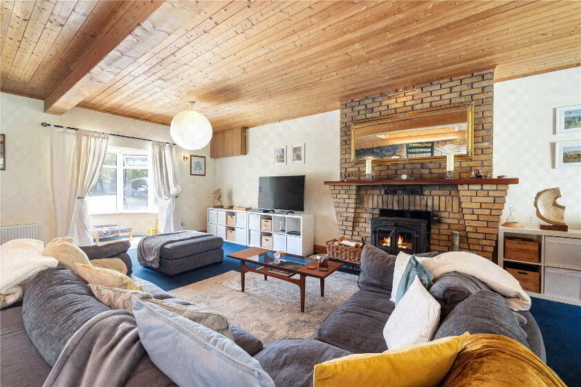
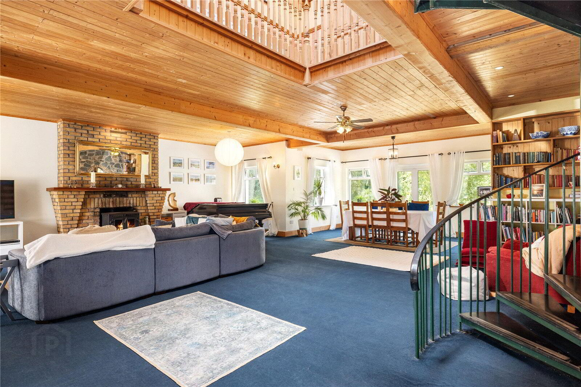
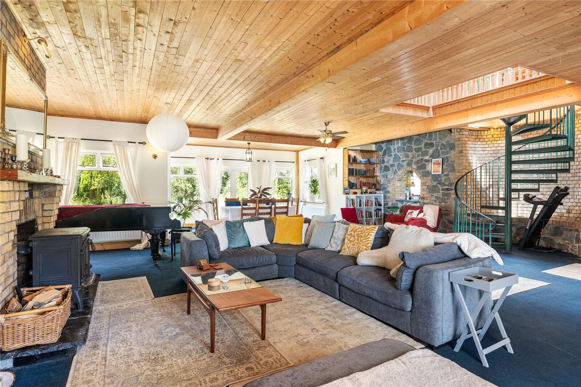
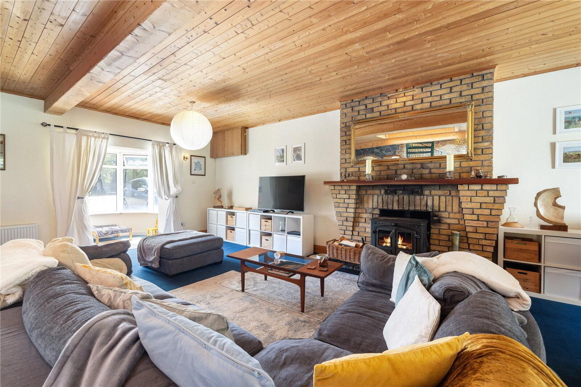
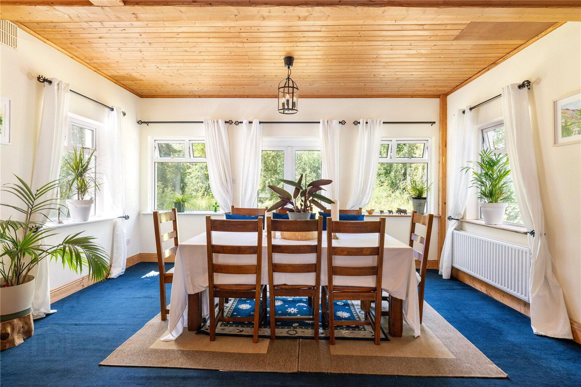
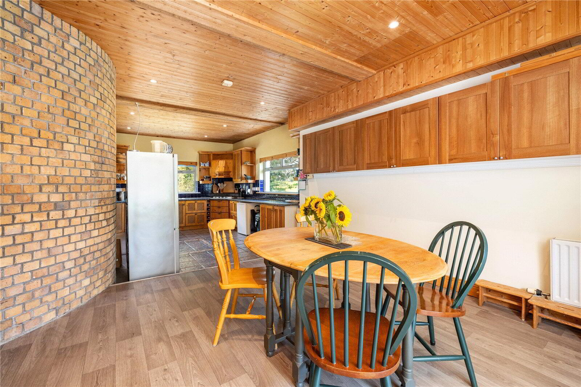
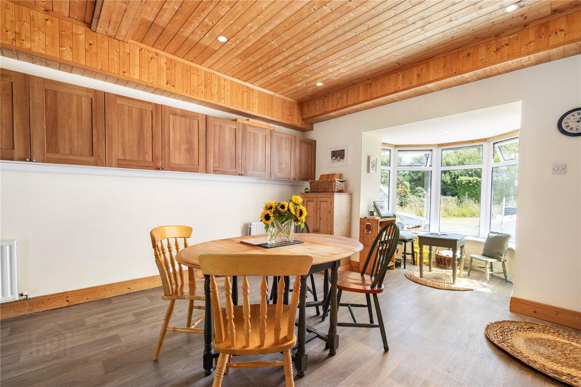
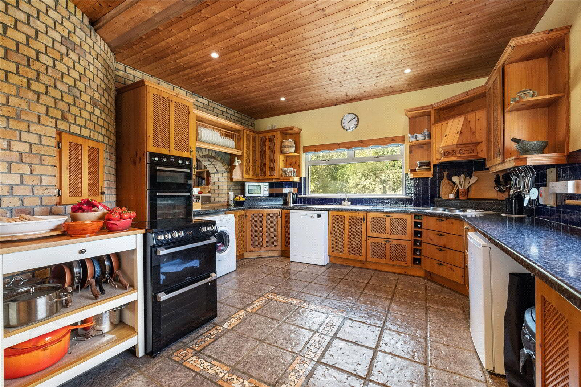
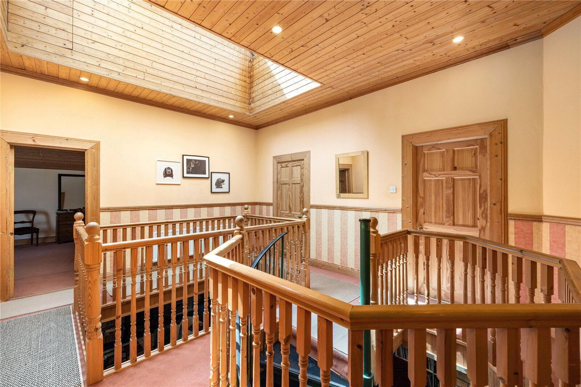
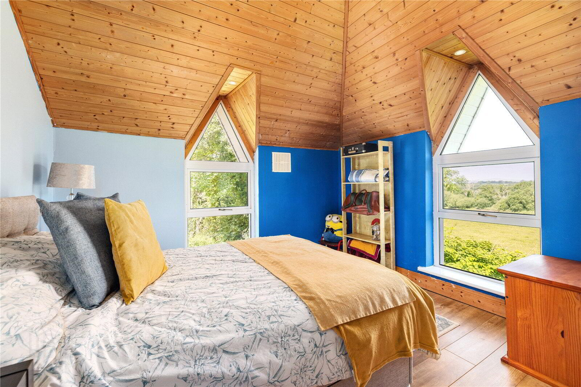
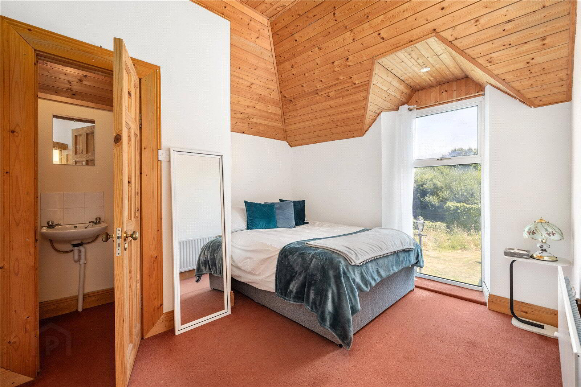
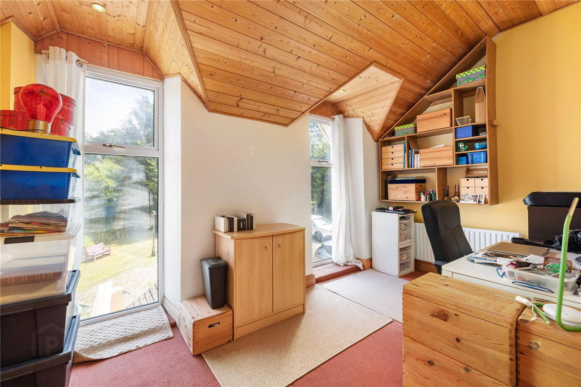
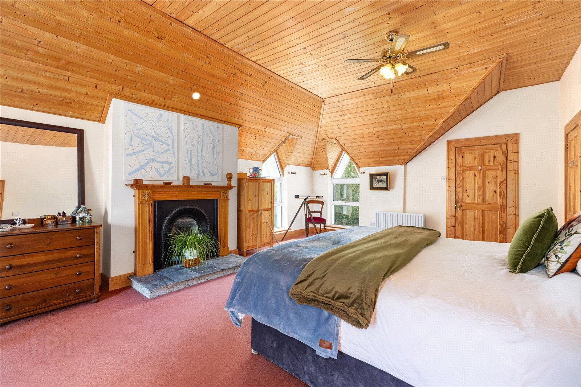
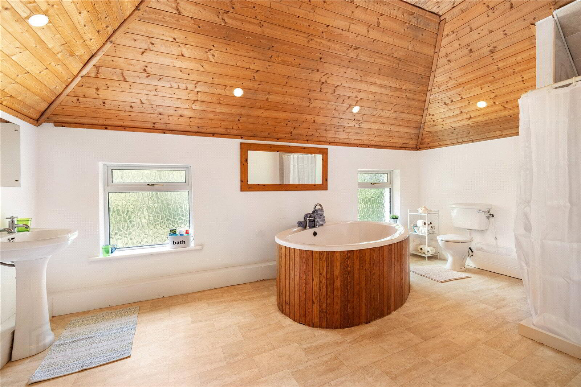
The ground floor comprises an entrance porch, an impressive open-plan living and dining room with double doors opening onto the rear gardens, and a fully fitted triple-aspect kitchen extending the full length of the house. An architectural steel staircase rises to a galleried landing on the first floor off which there are five double bedrooms. Four bedrooms benefit from ensuite bathrooms, while the principal suite occupies the full width of the house and features a vaulted cathedral ceiling, walk-in wardrobe and a spacious ensuite bathroom complete with separate bath and shower.
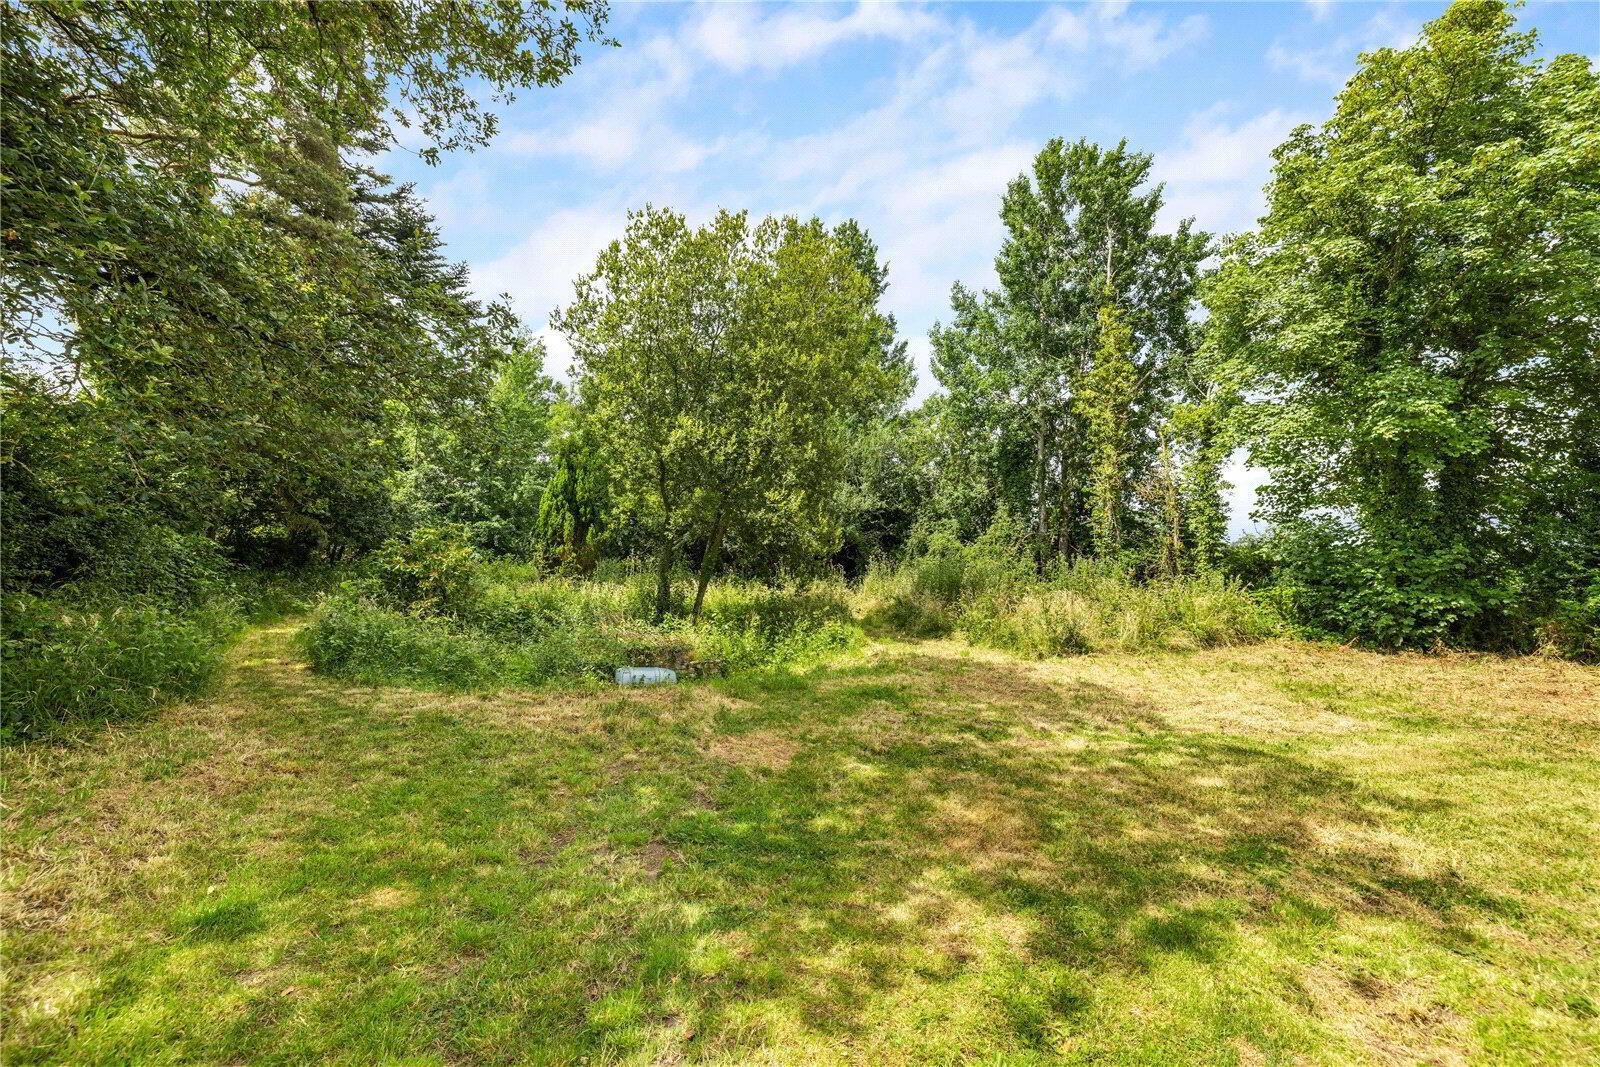
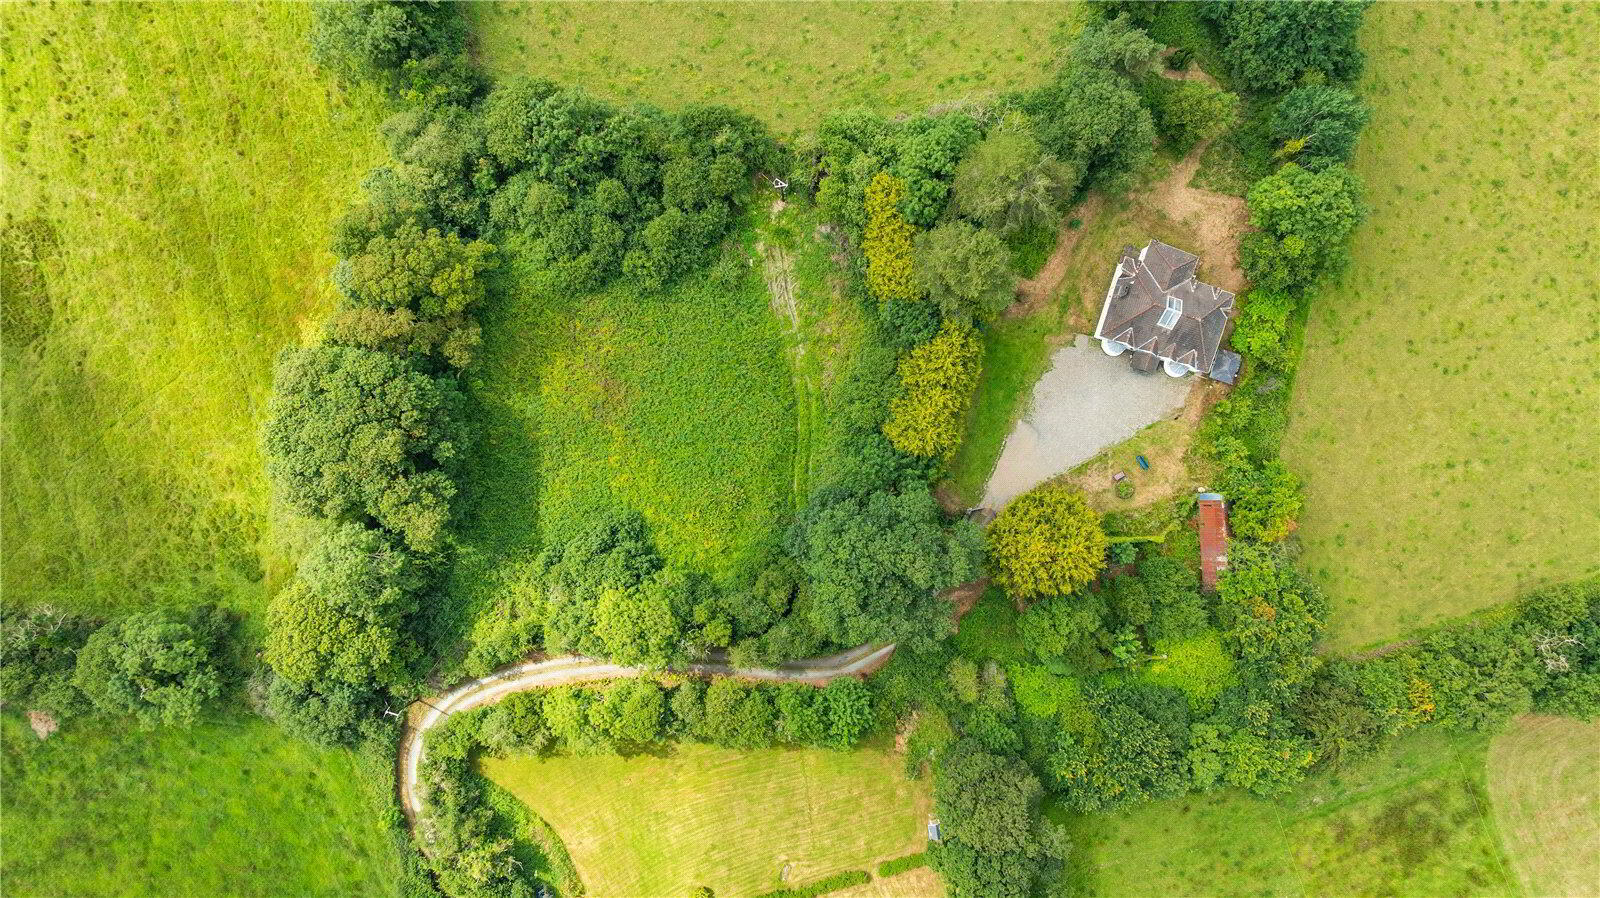
Hollyfort House stands on approximately one acre of mature gardens with a further paddock extending to approximately 1.2 acres. Subject to the necessary planning permission, this separate parcel of land offers the potential for a one-off residential site, providing an attractive long-term opportunity for purchasers and their families.
Approached via a private laneway from a quiet cul-de-sac, the property is accessed through electric gates onto a gravel driveway with ample parking. Mature trees and planting provide privacy throughout the gardens, while an attractive original stone outbuilding offers considerable scope for restoration as a home office, studio, guest accommodation or recreational space, subject to the appropriate consents. The generous site also offers ample room to further extend the existing residence, should additional accommodation be required.
Despite its wonderfully tranquil rural setting, Hollyfort House enjoys exceptional convenience. Located just 3.6 kilometres south of Arklow town centre, on the Wicklow/Wexford border, the property is within easy reach of an excellent selection of schools, childcare facilities, supermarkets, cafés, restaurants, sporting amenities and both bus and rail services.
For those commuting, the property is situated less than one kilometre from the Arklow South interchange of the N11, providing swift access to Dublin, Wicklow and Wexford while allowing residents to enjoy all the benefits of country living without compromising on connectivity.
Hollyfort House presents a rare opportunity to acquire a distinctive family home on an exceptional holding, combining space, privacy, convenience and future potential in one of North Wexford and South Wicklow's most accessible rural locations.
| BER Rating: |
BER
F
|
|---|---|
| BER No.: | 119355709 |
| Energy Performance Indicator: | 381.58 kWh/m²/yr |
Fill in your details below and a member of our team will get back to you.
 5
3
170 sq. metres
Asking price
€625,000
23 Marlton Springs
Wicklow Town,
A67
Y176
5 Bed Detached House
5
3
170 sq. metres
Asking price
€625,000
23 Marlton Springs
Wicklow Town,
A67
Y176
5 Bed Detached House