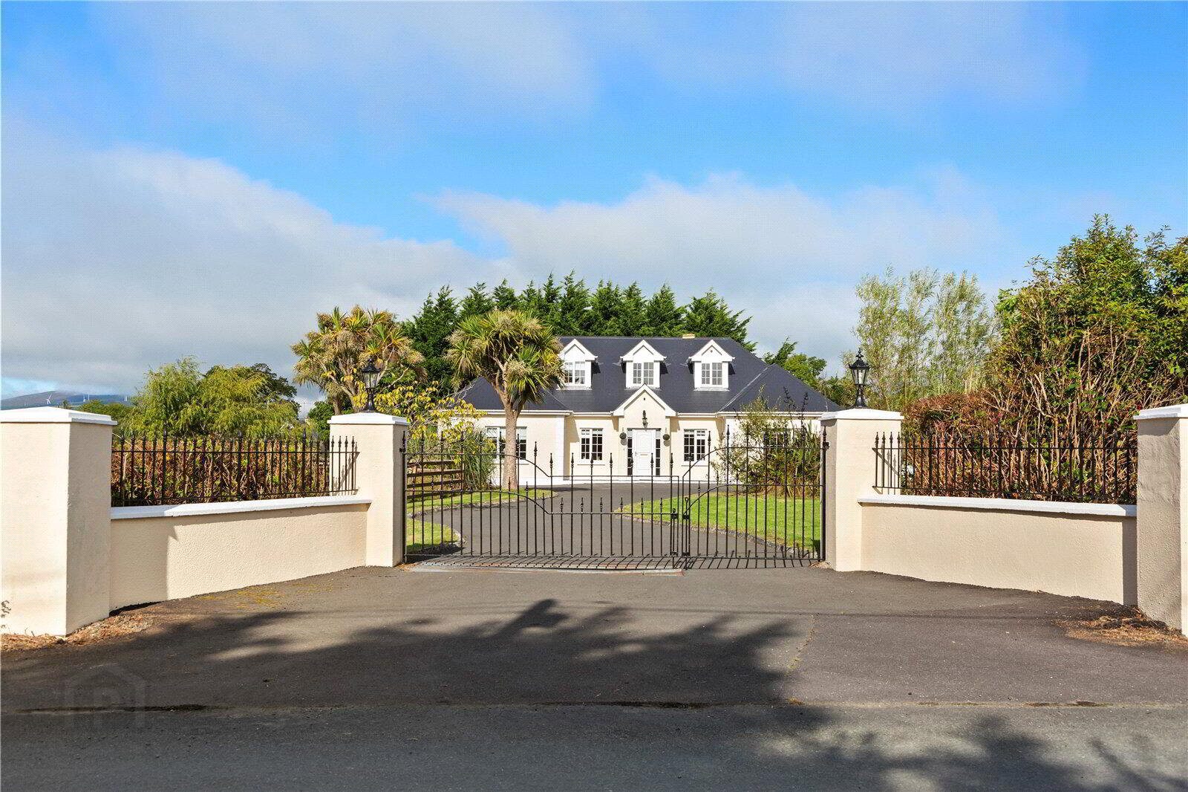
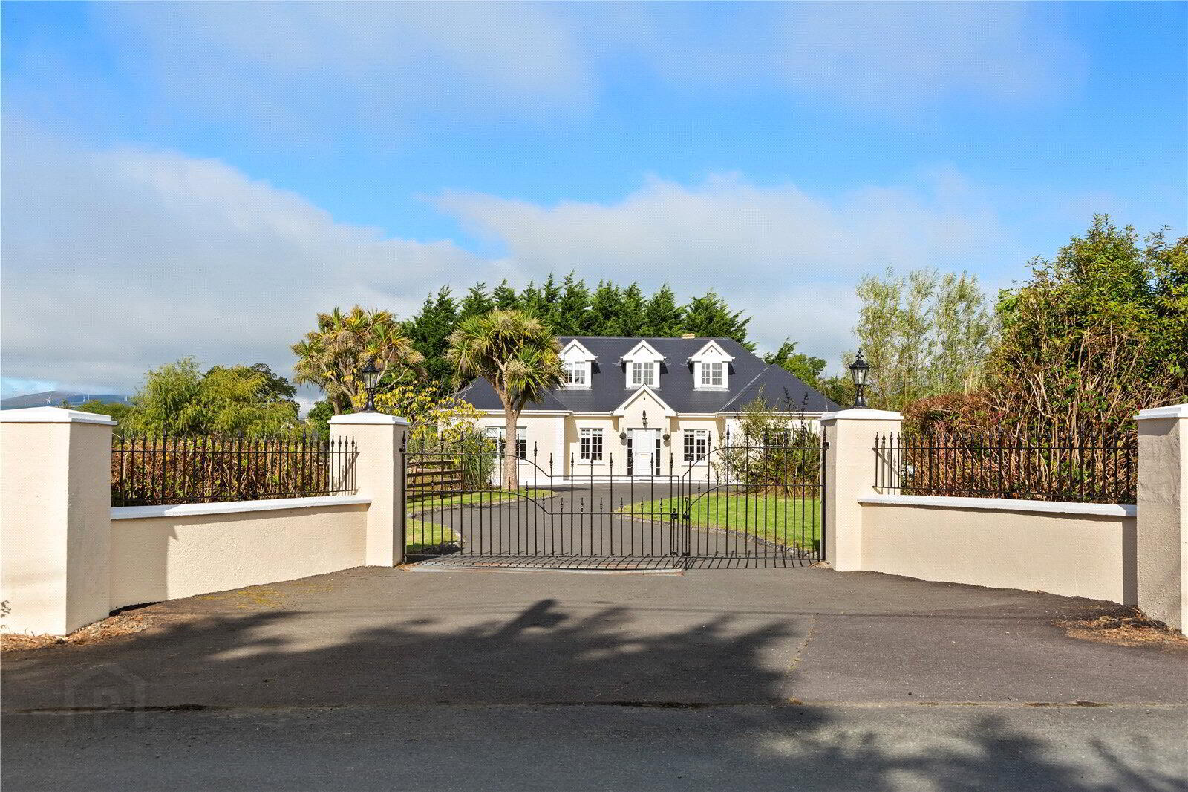
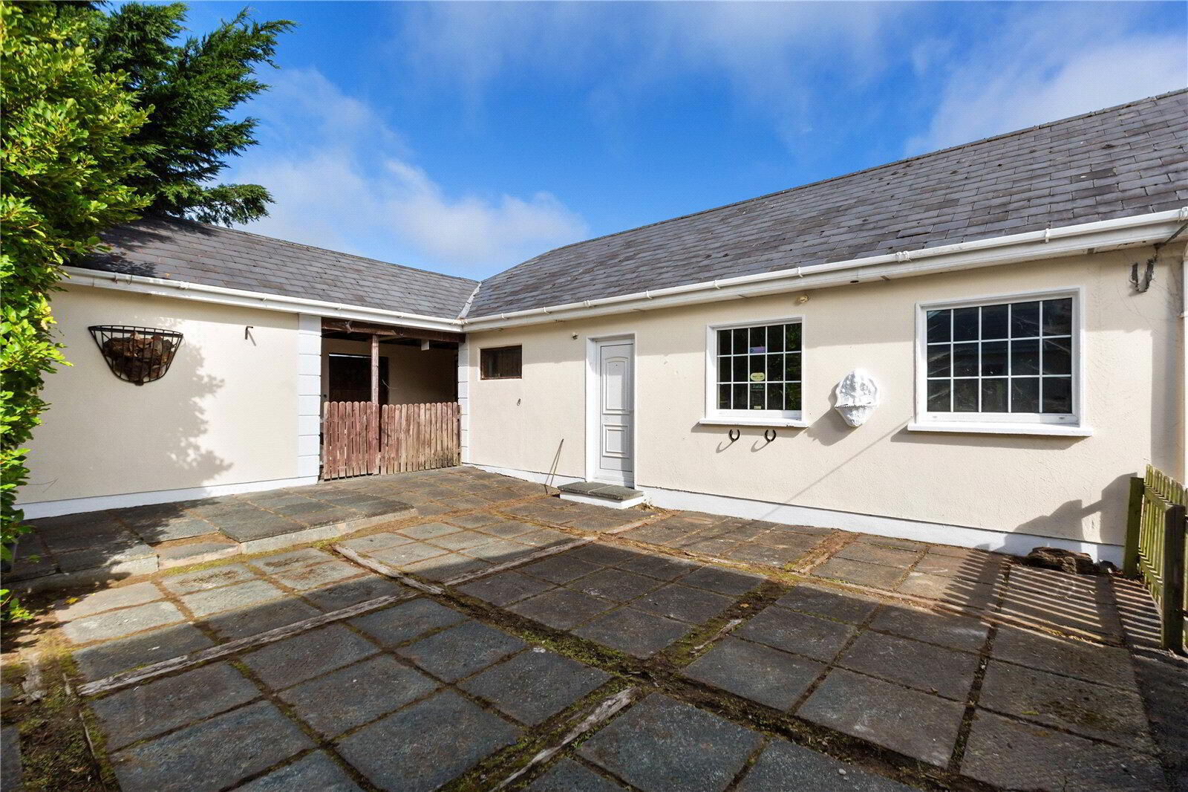
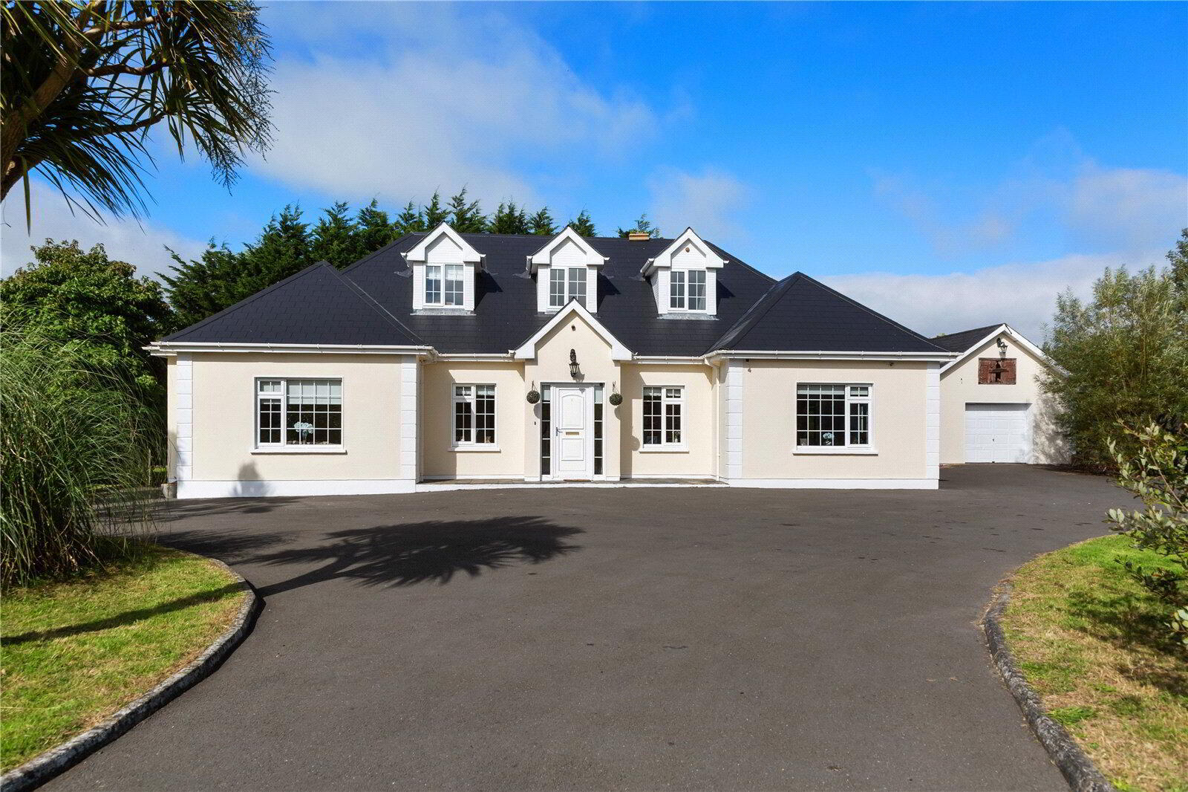
Forkin Earls Property are delighted to present Tiglinn, Hollyfort, Arklow, Y14 W184 to the market.Set on approximately 2 acres of beautifully established grounds, this impressive four-bedroom, three-bathroom residence extends to approximately 224 sq.m. (2,411 sq.ft.) and is presented in excellent condition throughout. The property offers a superb combination of generous and versatile family accommodation, expansive outdoor space and excellent ancillary facilities, creating an exceptional family home in a private and attractive setting.
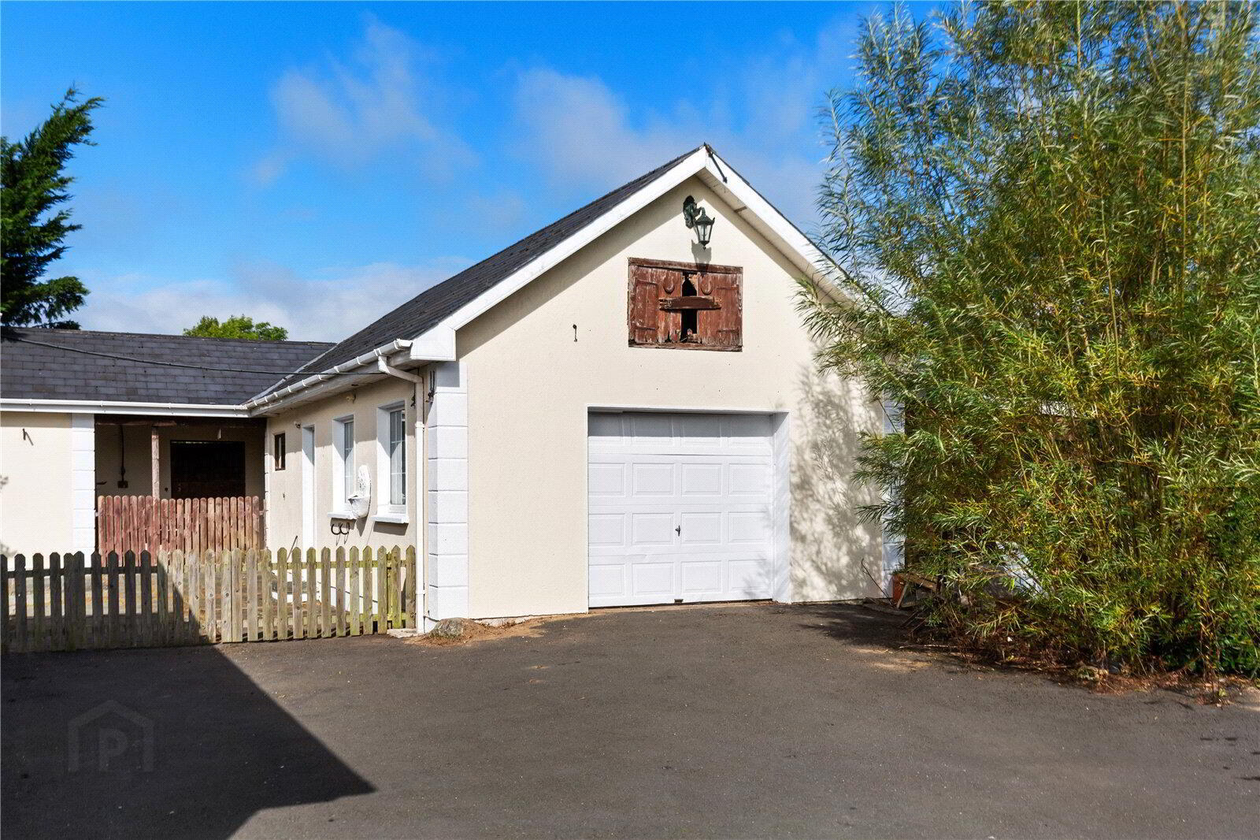
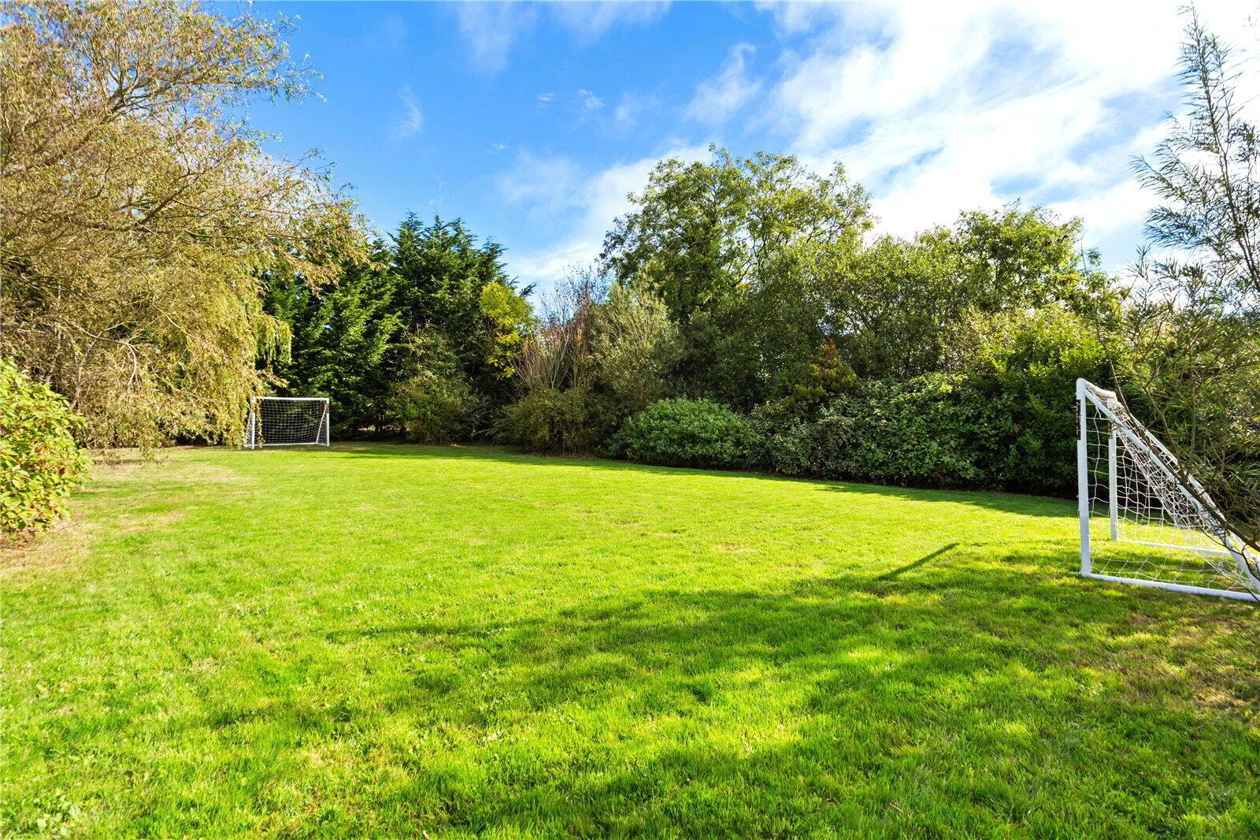
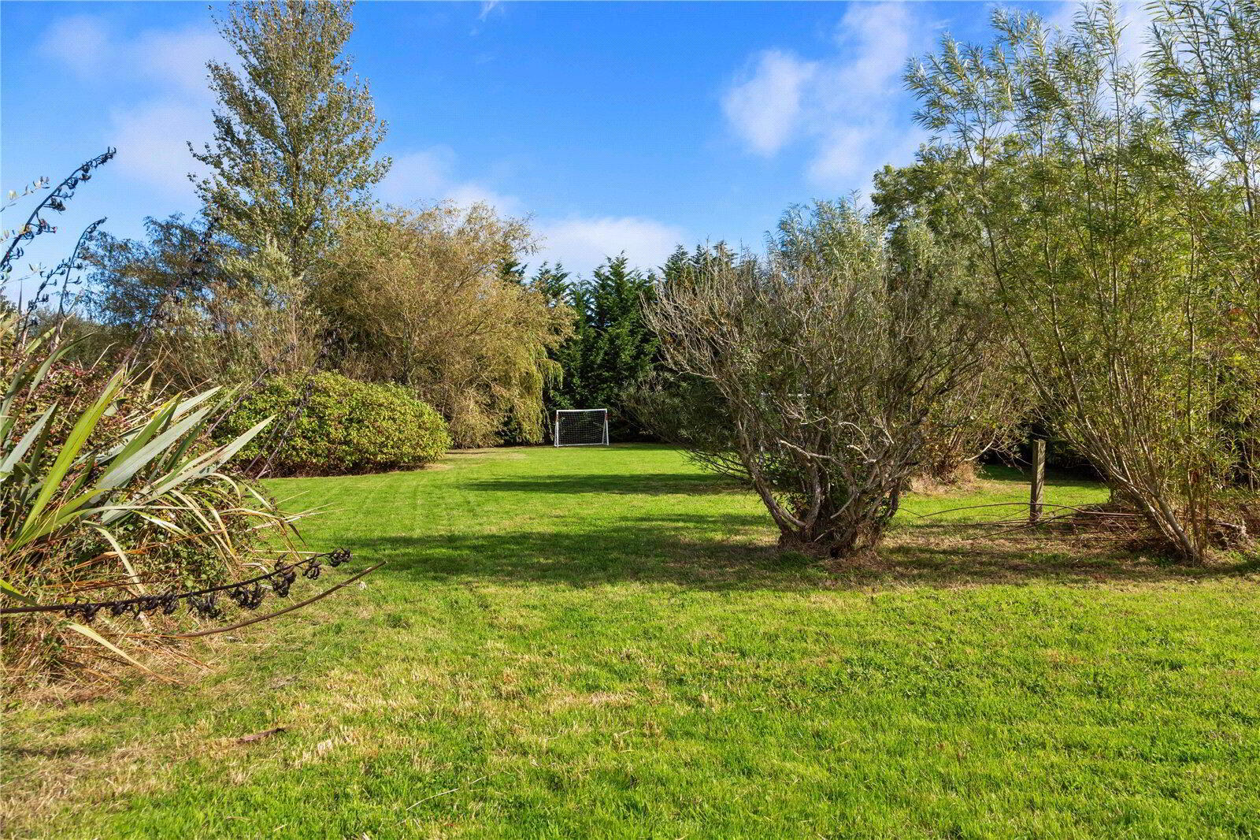
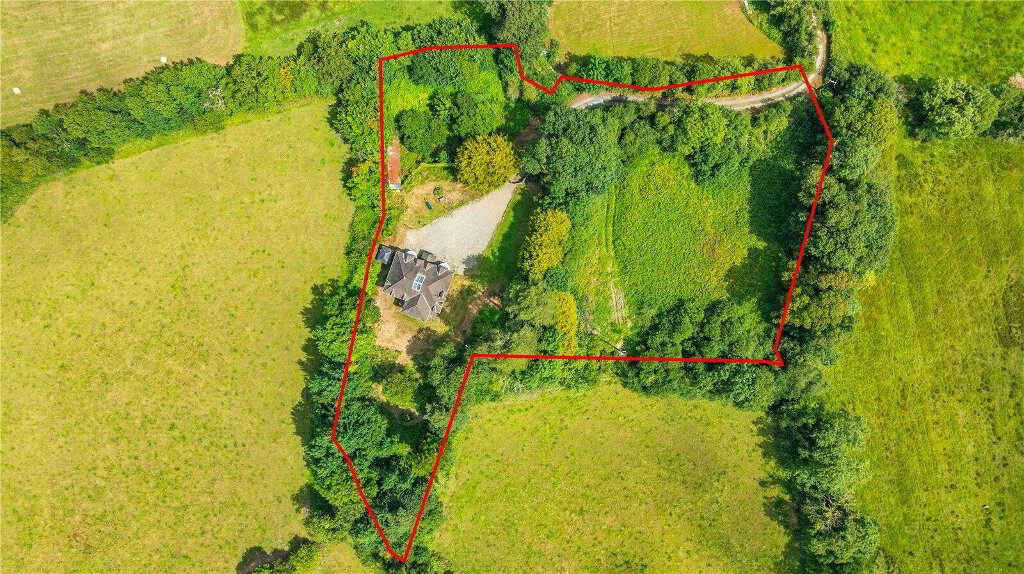
Tiglinn enjoys generous, mature grounds in an attractive countryside setting, with extensive lawns, established trees and a dedicated paddock. Ideally suited to those with equestrian or hobby-farming interests, the property benefits from stables, tack rooms and a separate garage, providing excellent additional storage and versatility. The spacious grounds and surrounding countryside further enhance the property’s peaceful, private setting.
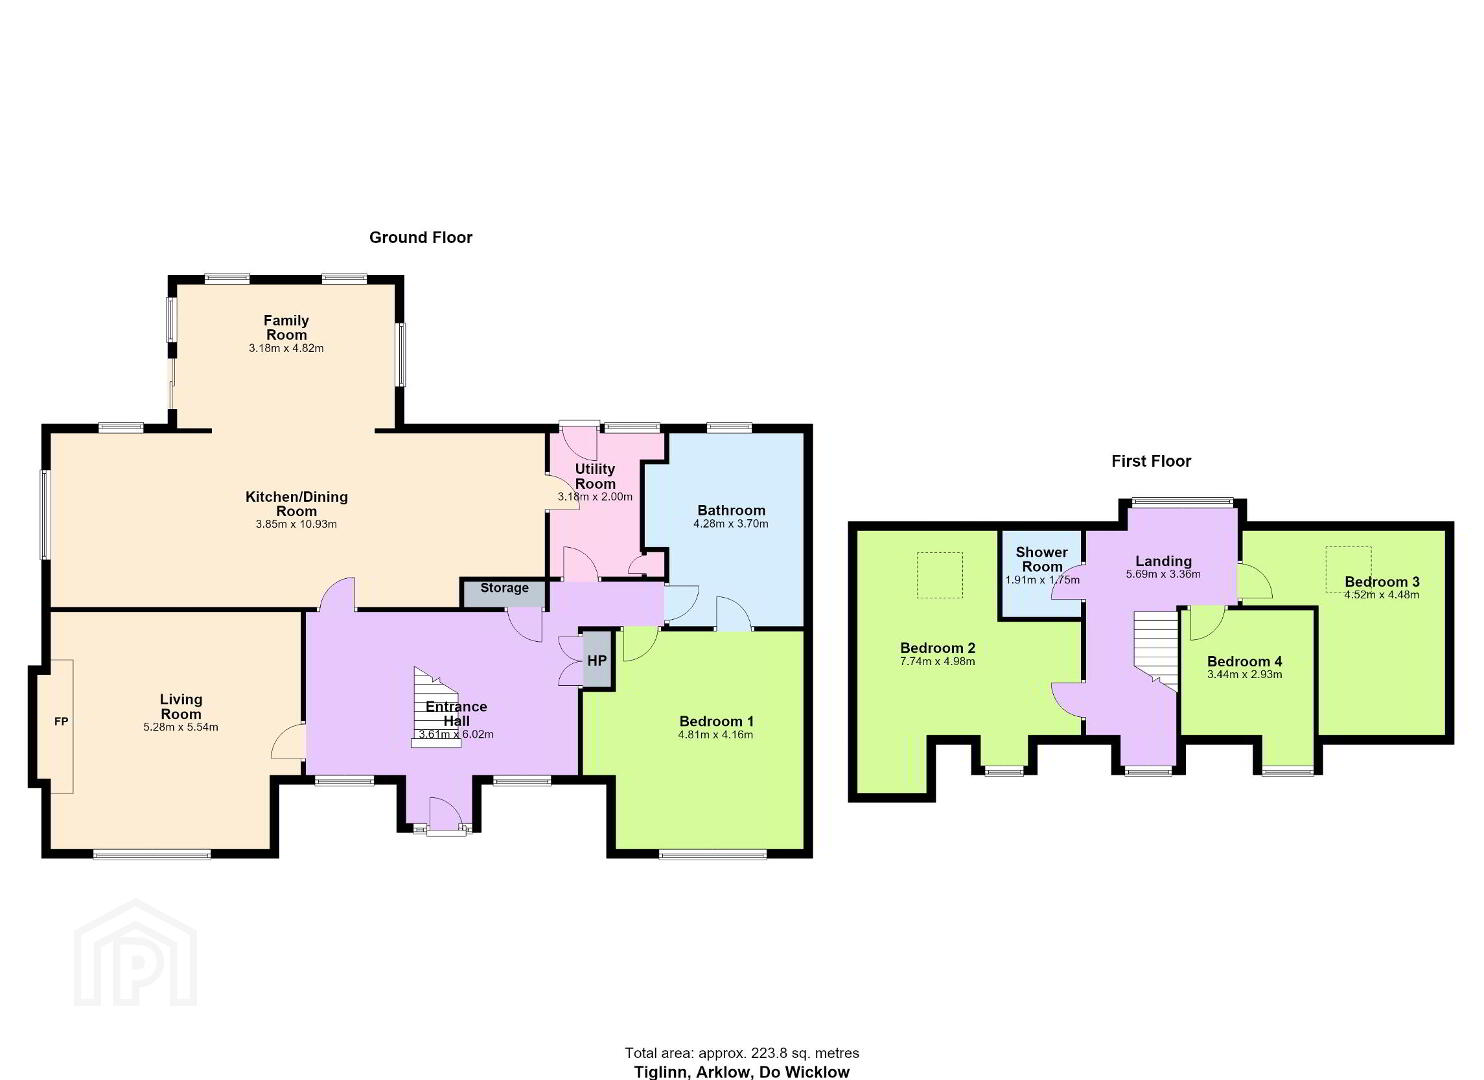
Internally, Tiglinn is presented in excellent condition, offering bright and well-proportioned accommodation throughout. The ground floor features a spacious open-plan kitchen, dining and living area, complemented by a separate living room. A welcoming entrance hall showcases a grand open staircase, while a ground-floor guest bedroom benefits from direct access to a Jack and Jill bathroom. Upstairs are three further generously sized bedrooms and additional bathroom facilities.
The combination of a beautifully presented four-bedroom residence, substantial grounds and established equestrian facilities makes Tiglinn a particularly appealing opportunity for purchasers seeking a country lifestyle while remaining within convenient reach of Arklow, Gorey and the M11 motorway.
Viewings are highly recommended and by appointment only!
- Entrance Hall -
- 3.61m x 6.02m (11'10" x 19'9")
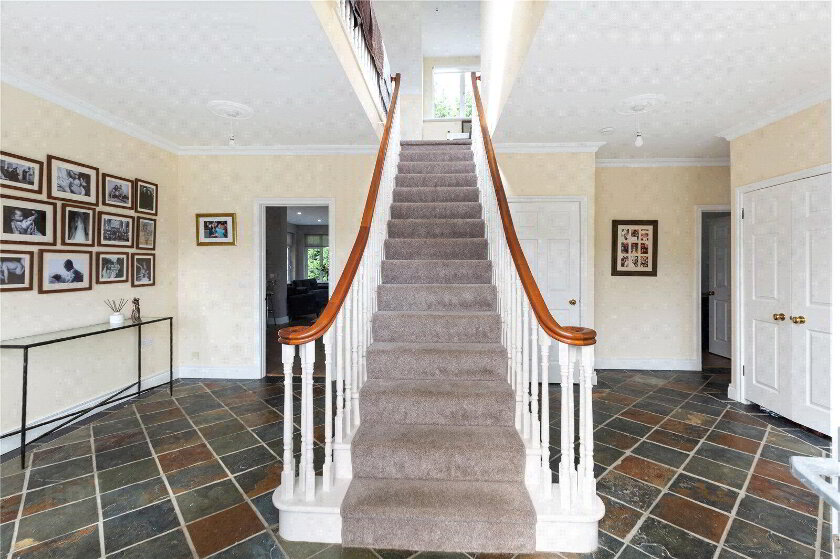
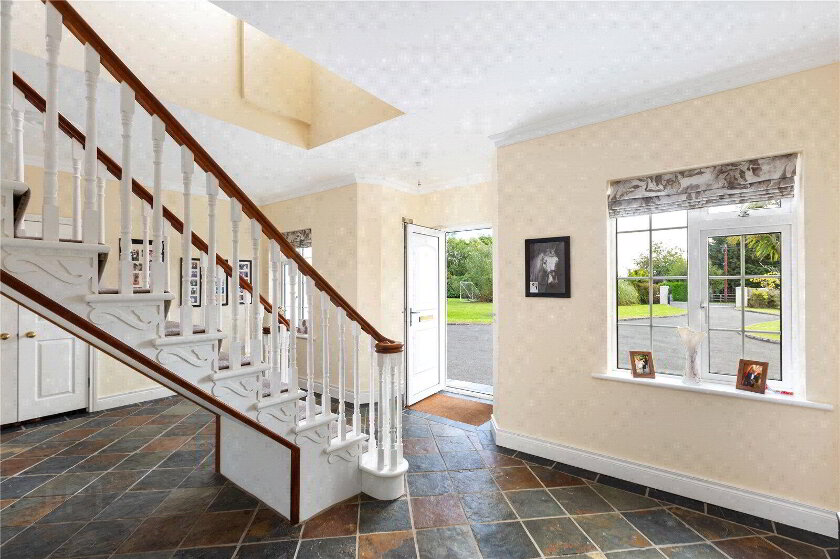
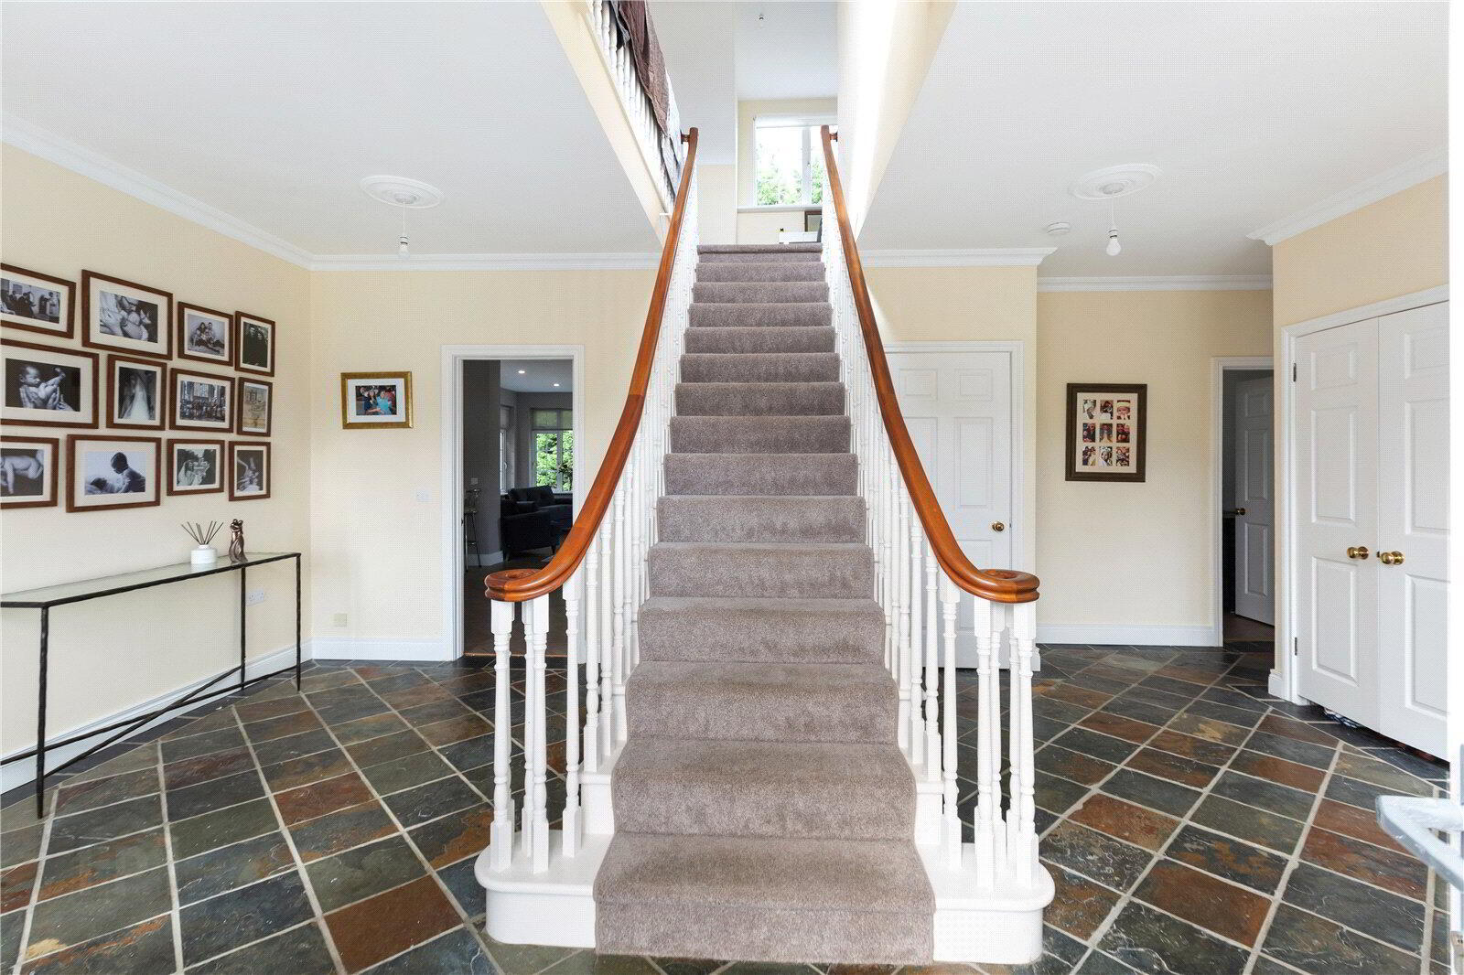
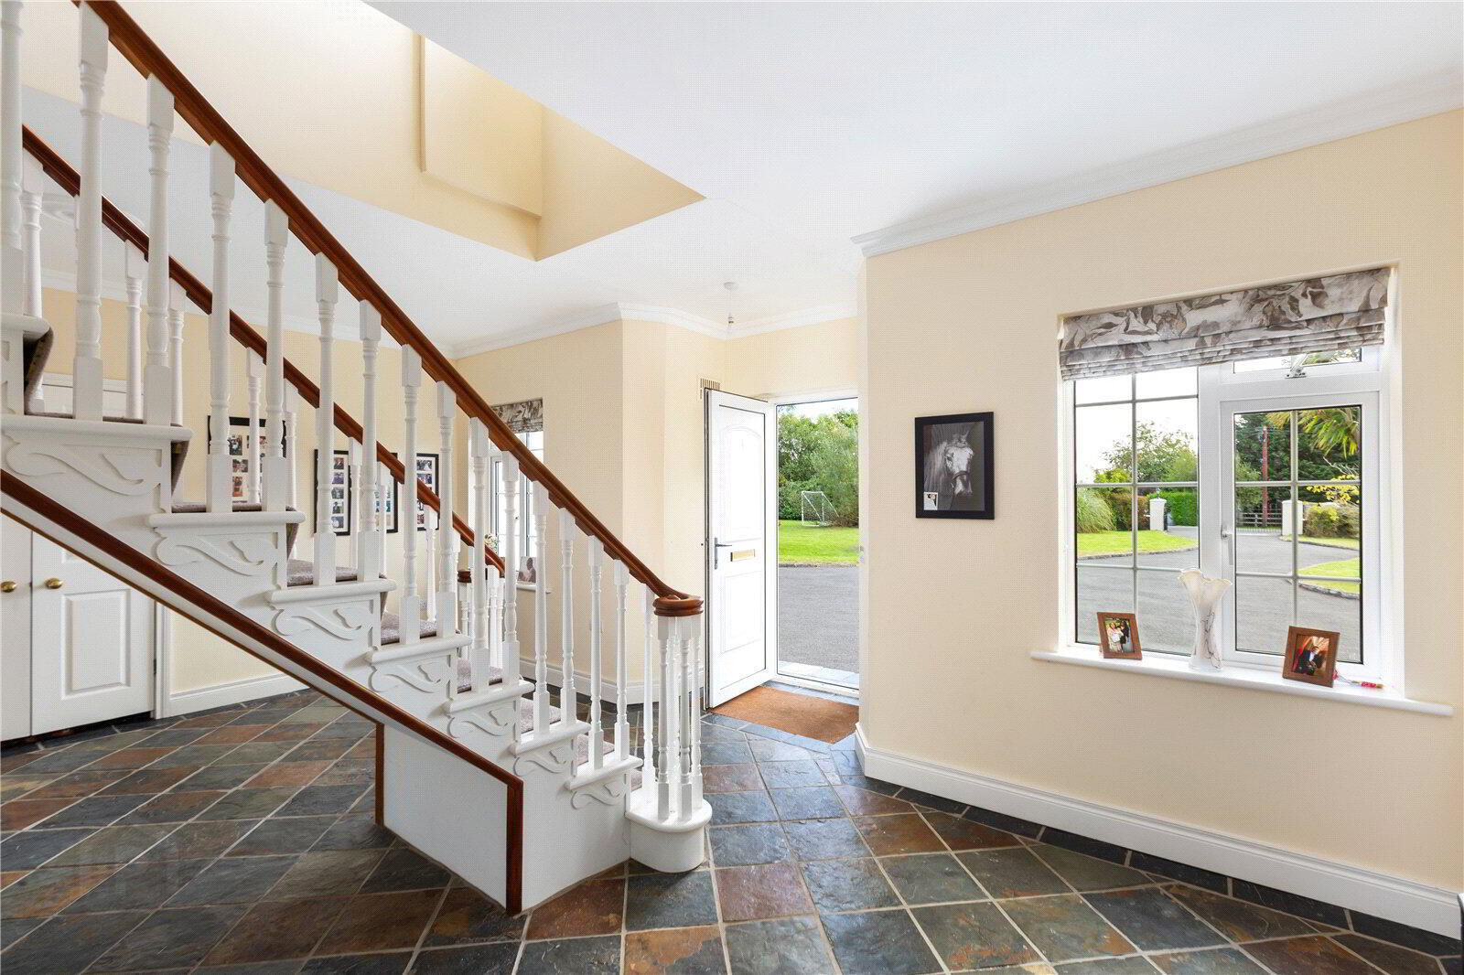
A bright and impressive entrance hallway featuring a striking central staircase with carpeted steps, polished timber handrails and traditional painted balustrades. The hallway is further enhanced by attractive slate tiled flooring, decorative coving and excellent natural light, creating a welcoming first impression upon entering the home. - Living Room -
- 5.28m x 5.54m (17'4" x 18'2")
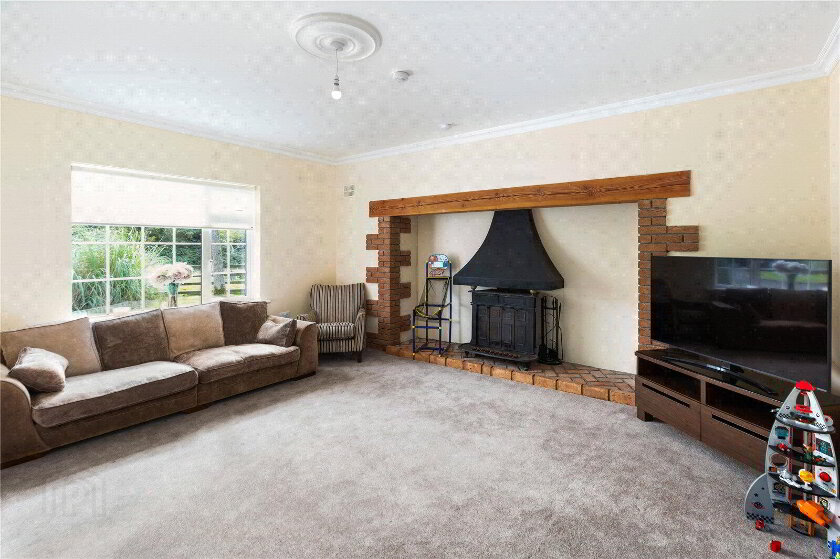
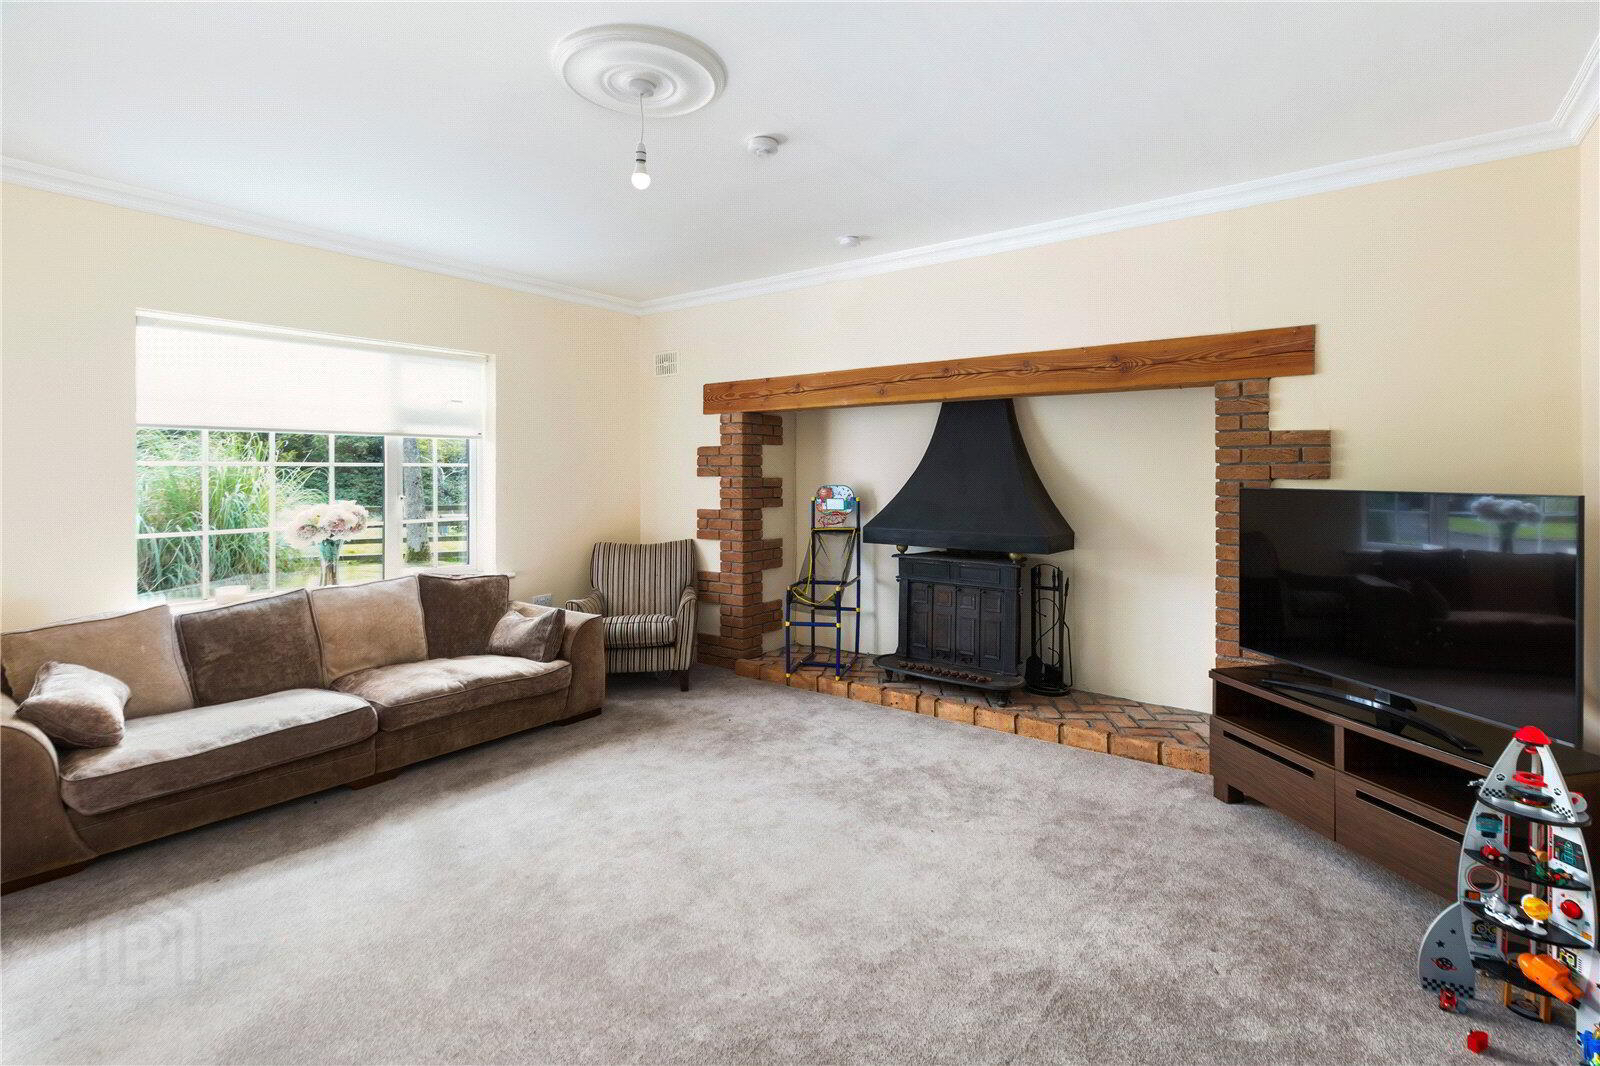
Generously proportioned living room featuring an attractive solid-fuel stove set within a characterful fireplace with timber mantel and brick detailing. The room benefits from excellent natural light, ceiling coving and generous floor space, creating a warm and comfortable setting ideal for family living and relaxation. - Kitchen/Dining -
- 3.85m x 10.93m (12'8" x 35'10")
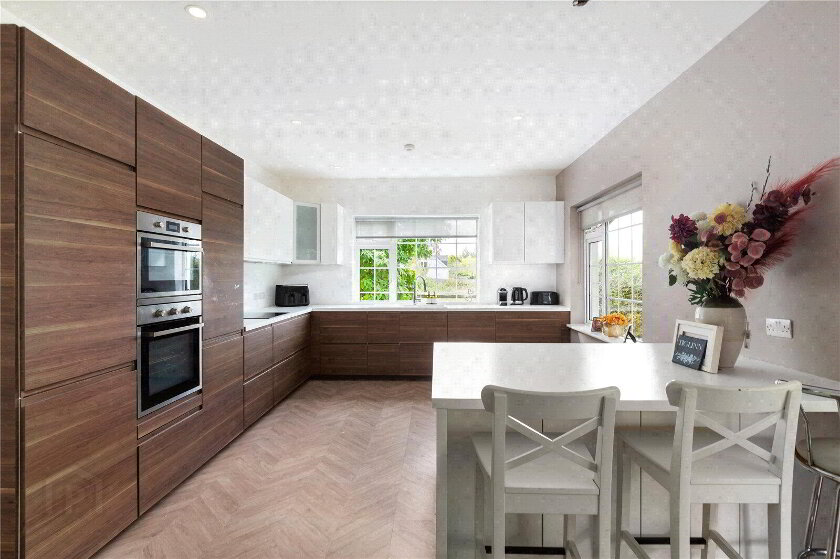
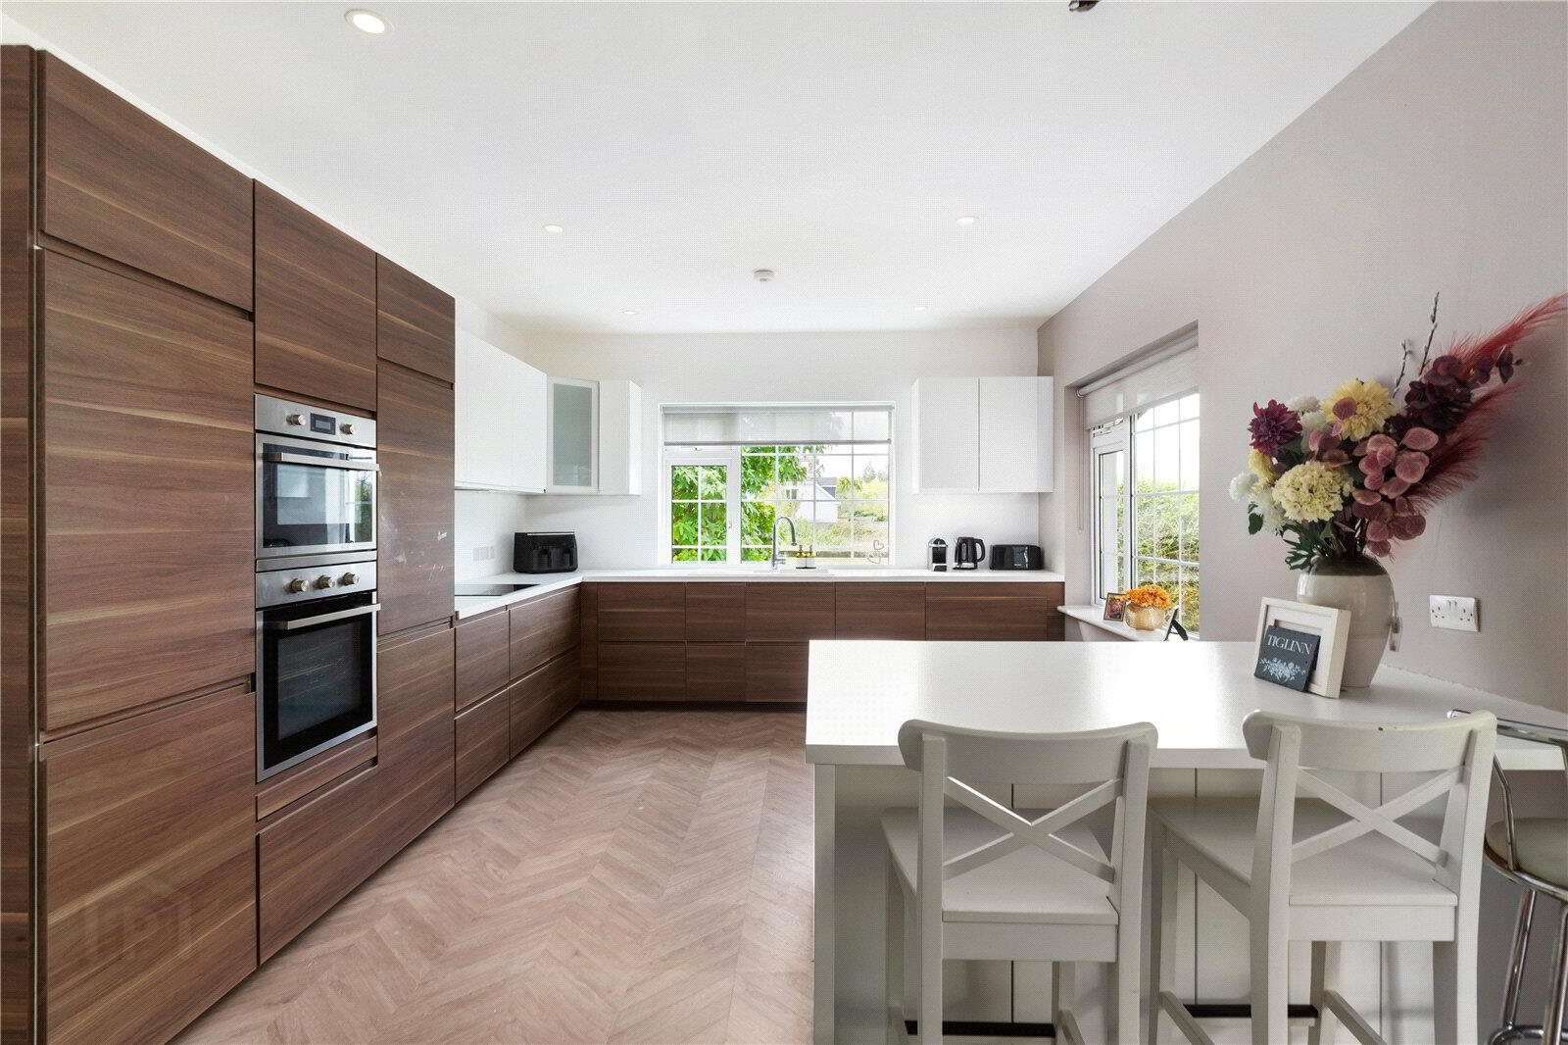
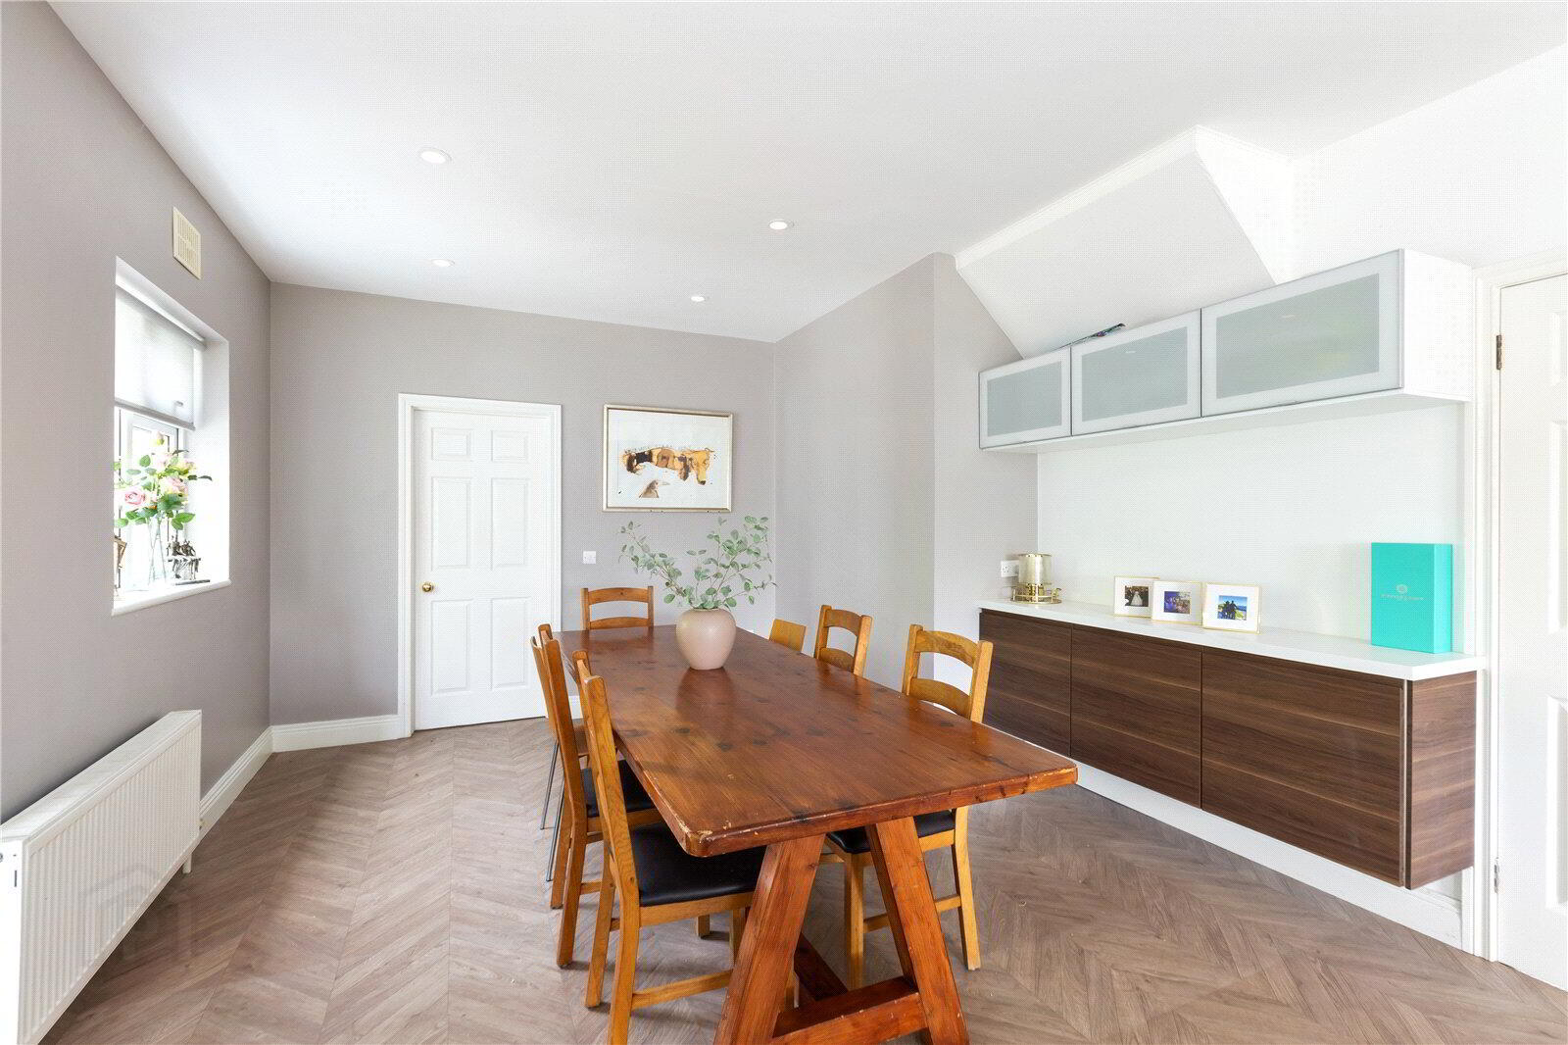
Bright and spacious open-plan kitchen/dining room, beautifully finished with a contemporary range of fitted units, generous worktop space and integrated appliances. The kitchen incorporates a breakfast bar providing additional casual seating, while the adjoining dining area offers ample space for a large dining table. Recessed lighting, attractive herringbone-style flooring and excellent natural light complete this stylish and practical family space. - Family Room -
- 3.18m x 4.82m (10'5" x 15'10")
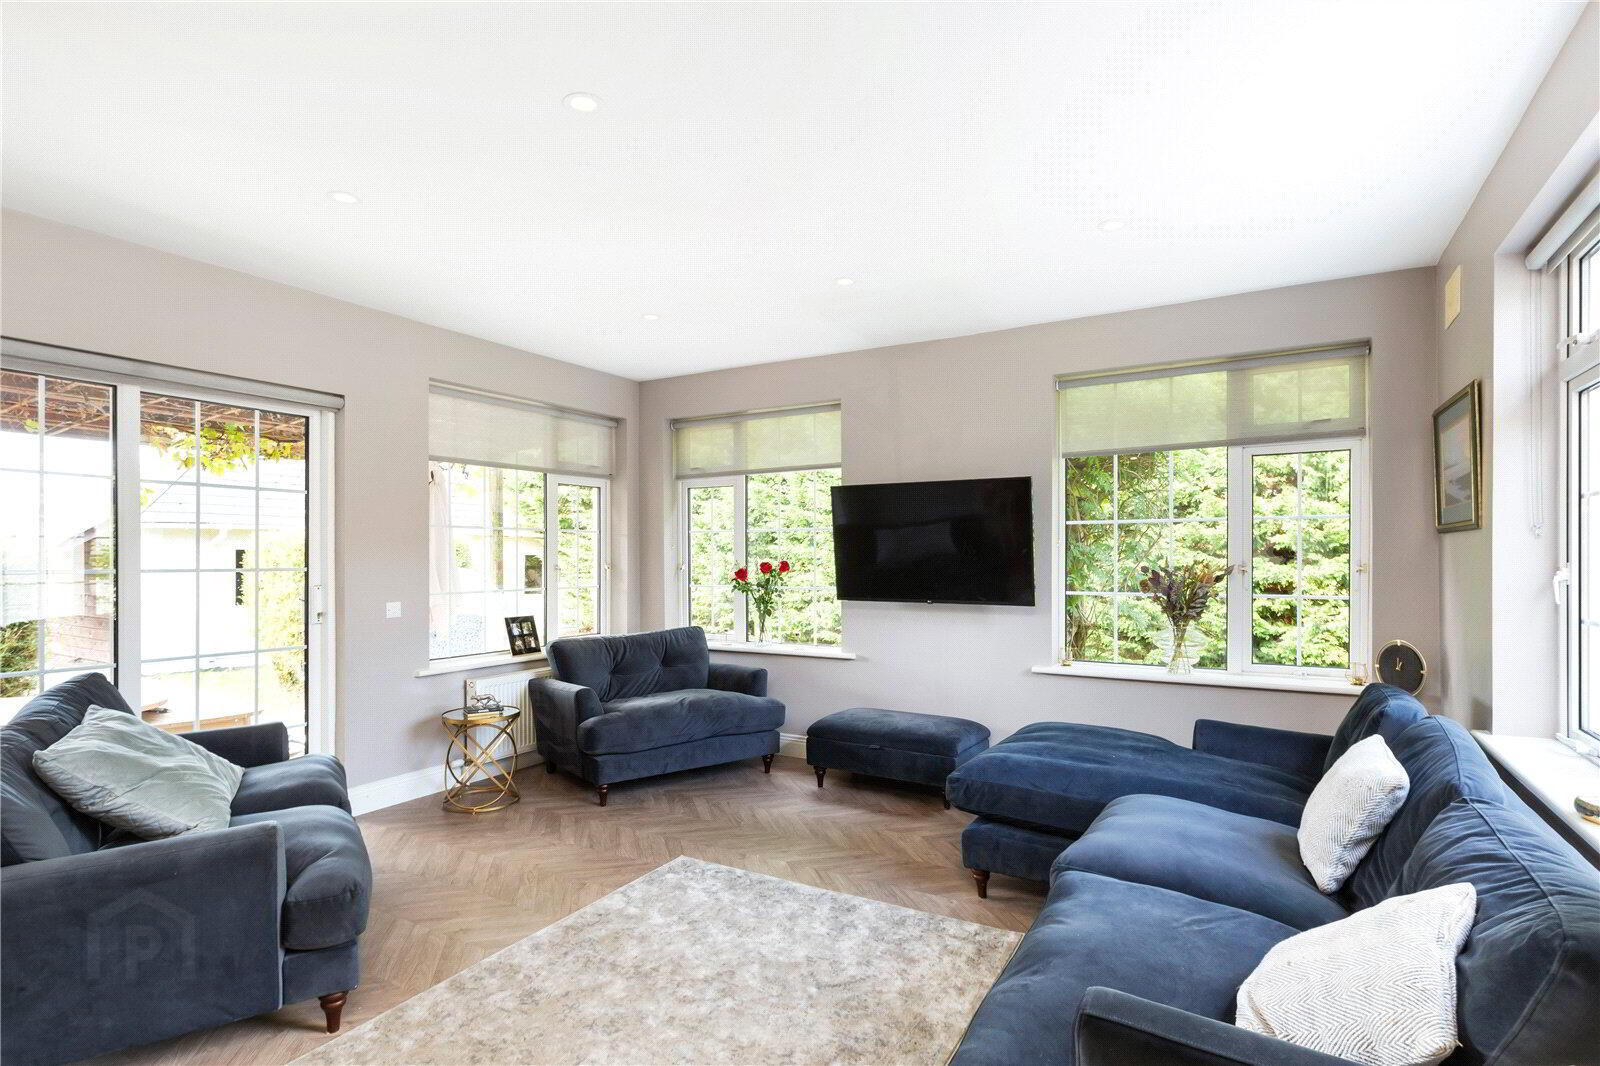
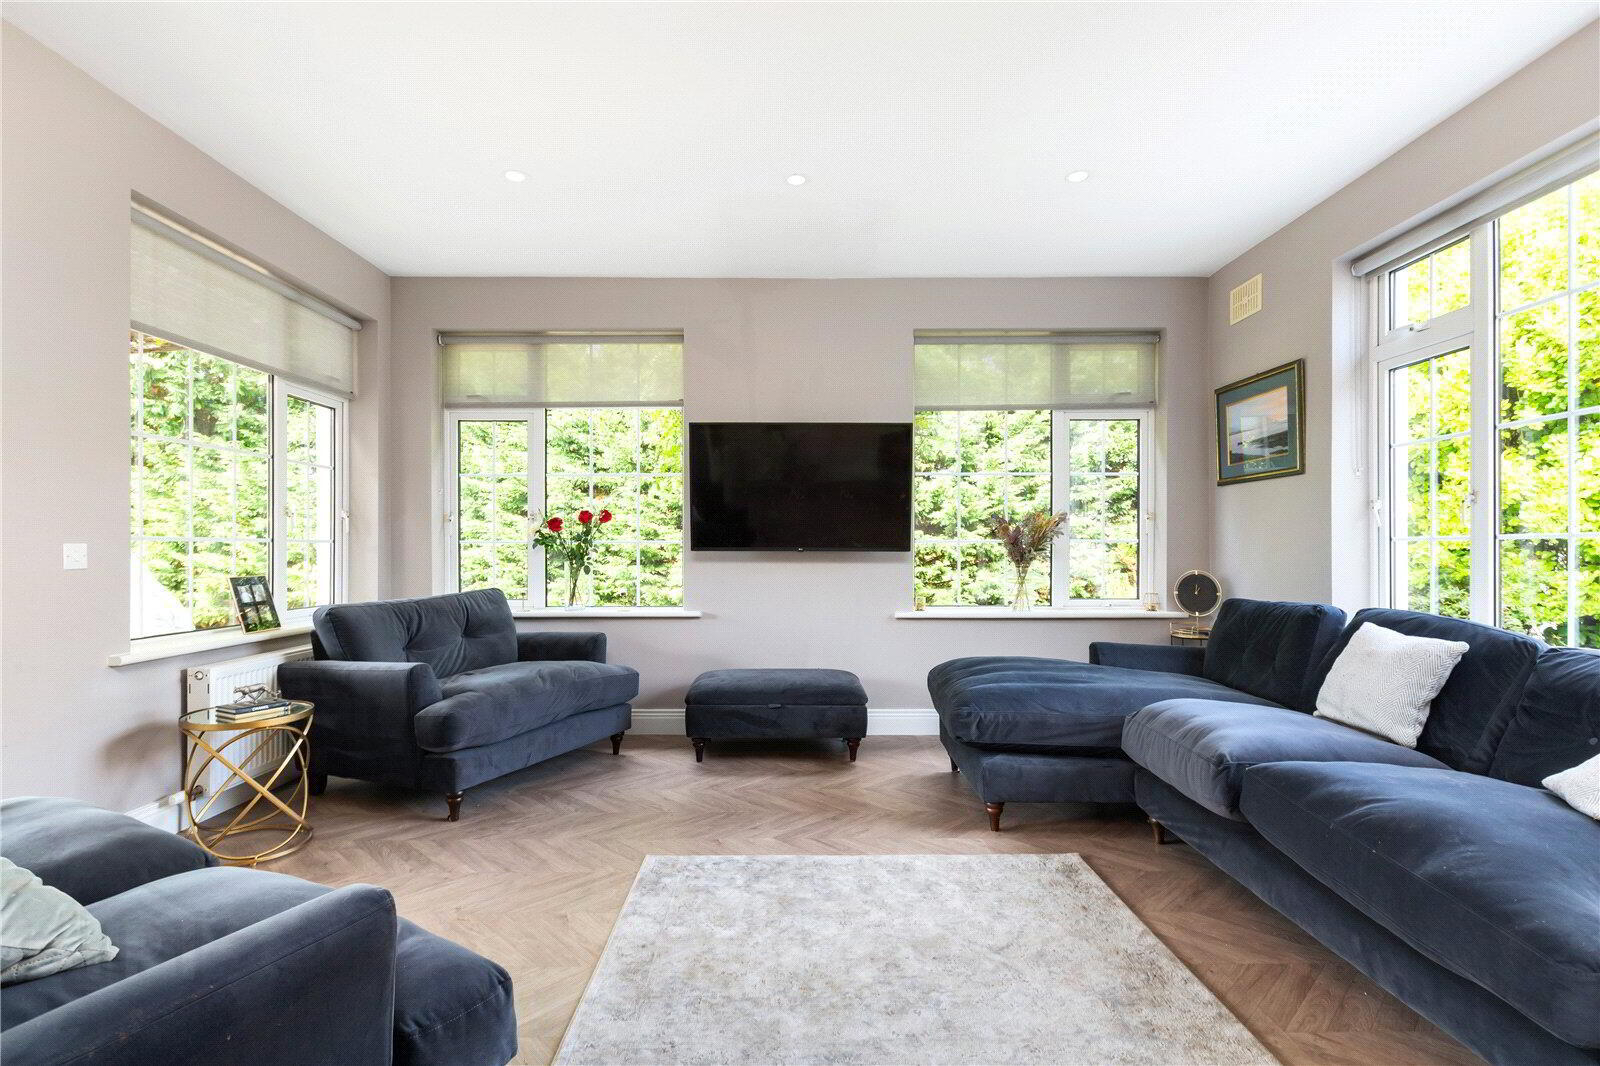
Generously proportioned family room enjoying an abundance of natural light from windows on multiple aspects, with pleasant views over the surrounding gardens. Finished with attractive herringbone-style flooring and recessed lighting, the room offers a welcoming and comfortable setting ideal for everyday family living. - Utility Room -
- 3.18m x 2.00m (10'5" x 6'7")
Conveniently positioned off the main living accommodation, the utility room provides additional practical space with fitted storage and facilities for household appliances. - Downstairs Bedroom -
- 4.81m x 4.16m (15'9" x 13'8")
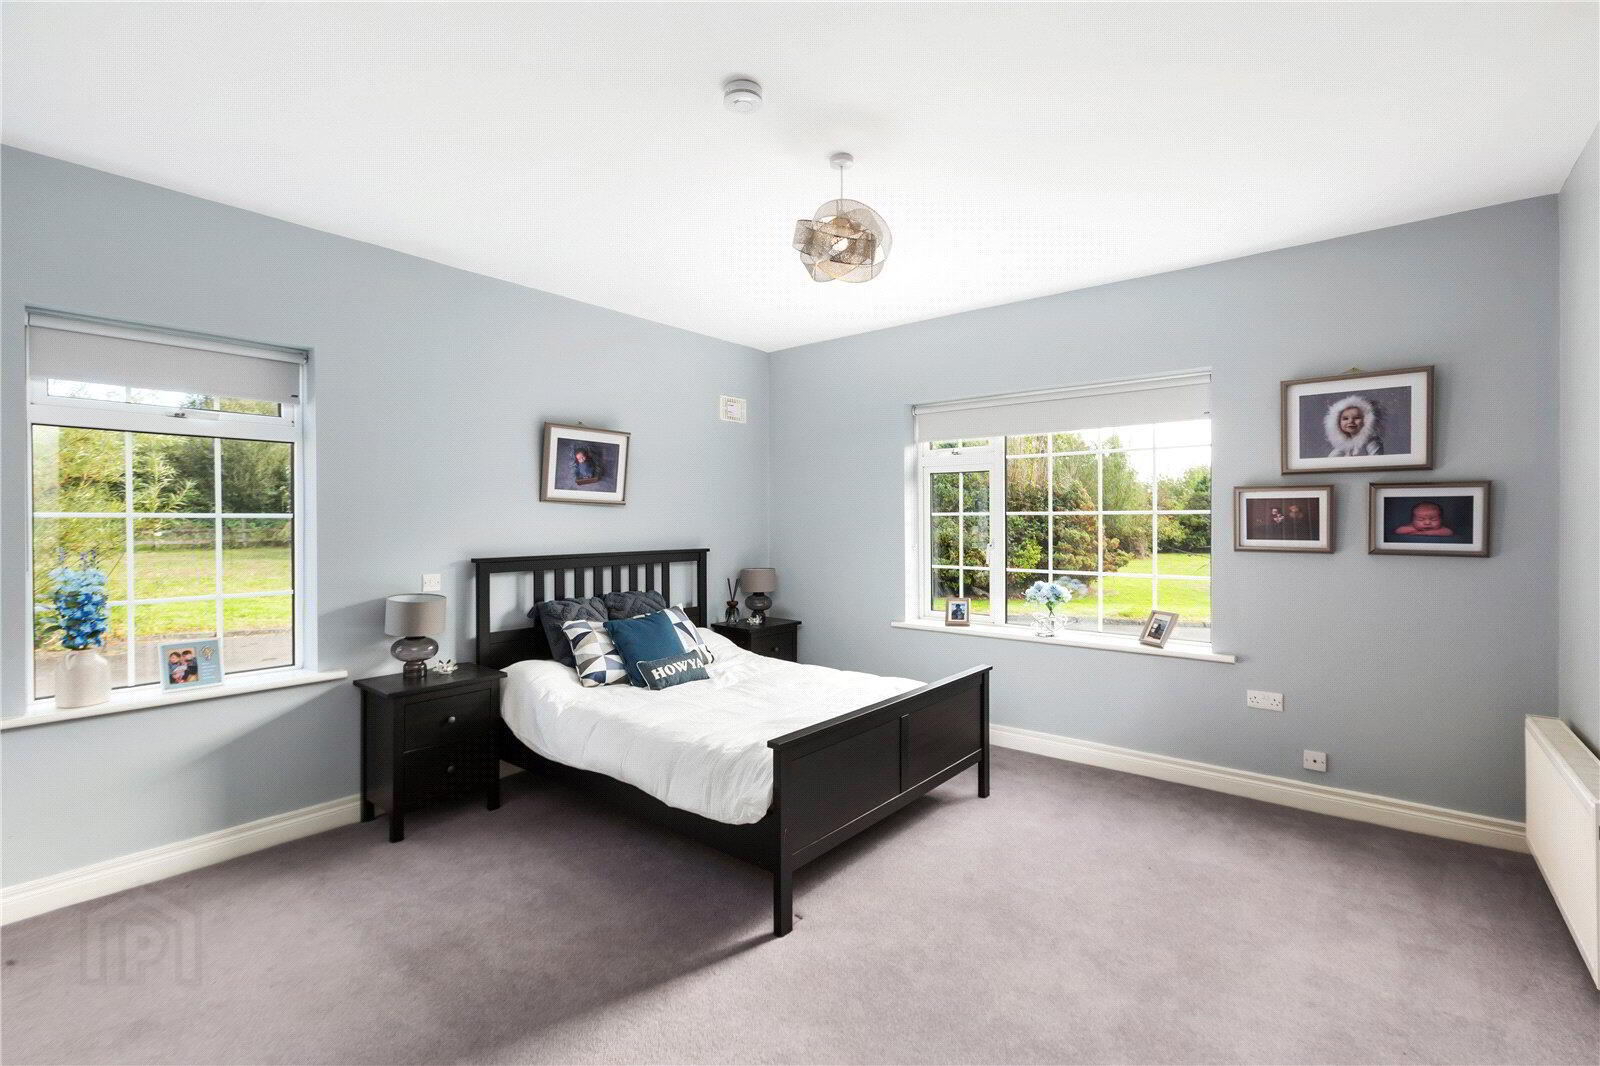
Generously proportioned ground-floor double bedroom enjoying excellent natural light from dual-aspect windows overlooking the surrounding gardens. Neutrally presented with carpeted flooring, the room offers a comfortable and versatile space and benefits from convenient access to the adjoining Jack and Jill bathroom. - Jack & Jill Bathroom -
- 4.26m x 3.70m (14'0" x 12'2")
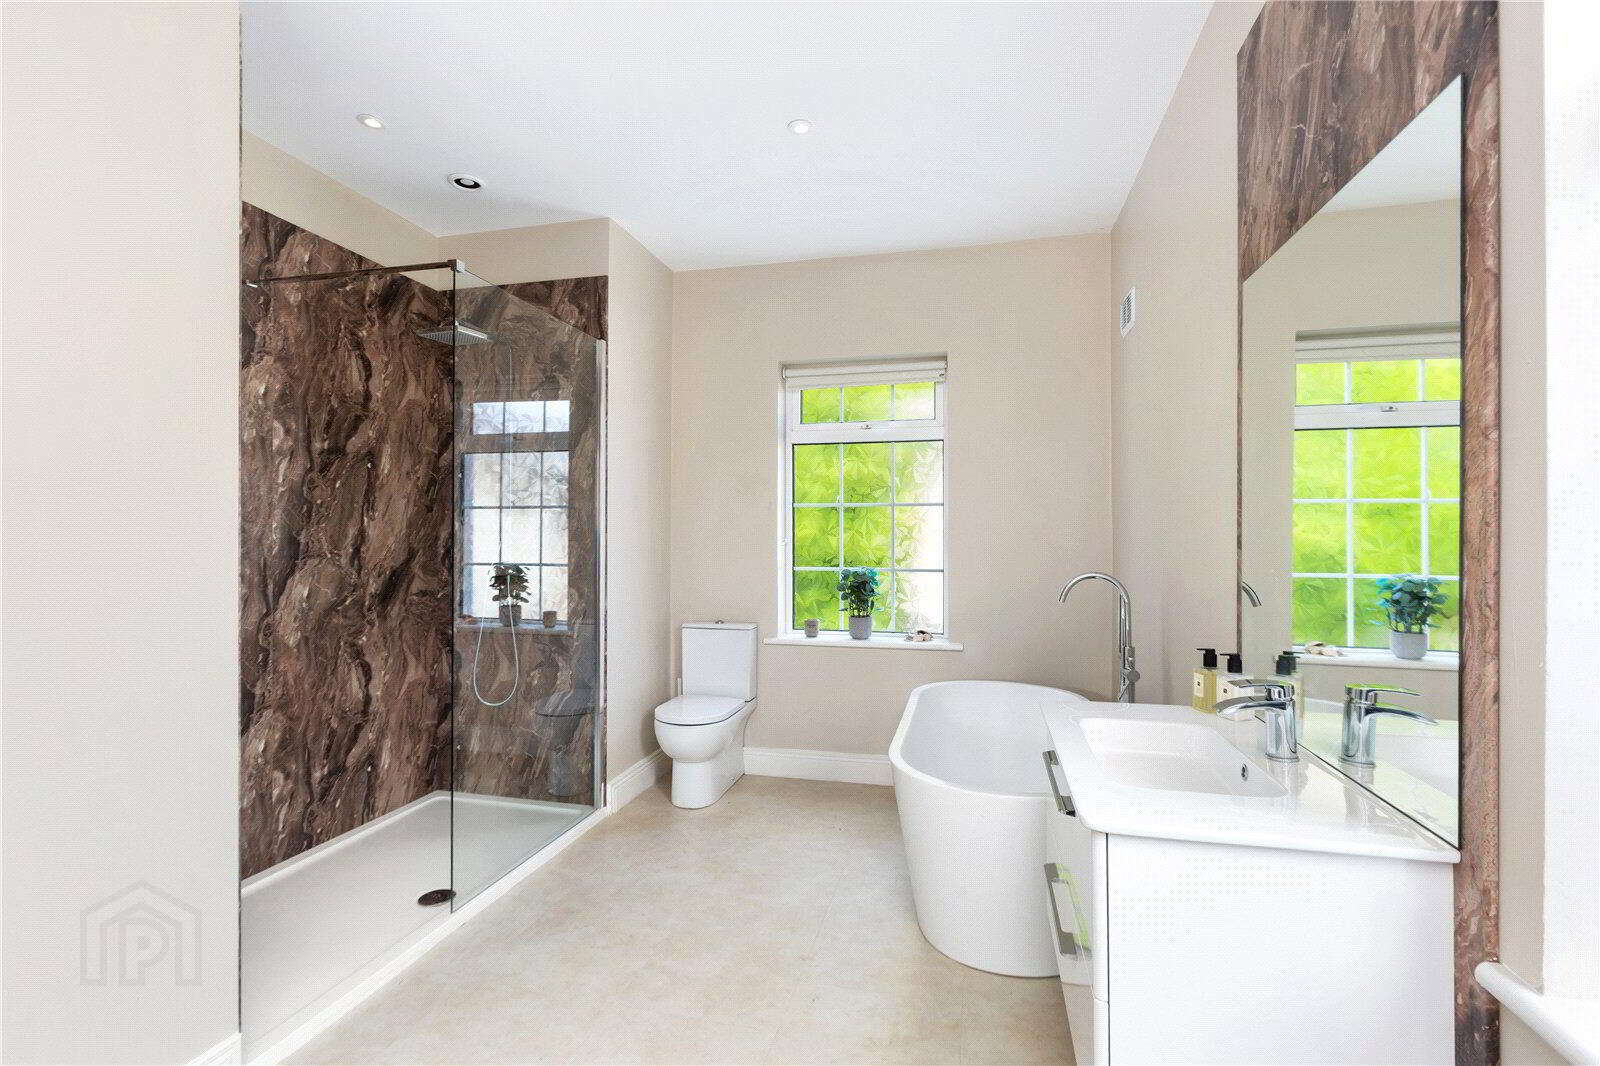
Conveniently accessed from both the ground-floor bedroom and hallway, this generously sized Jack and Jill bathroom is ideally positioned for both guest and family use. Well-appointed with a freestanding bath, separate walk-in shower, WC and vanity unit, the room is complemented by contemporary finishes and recessed lighting. - Landing -
- 5.69m x 3.36m (18'8" x 11'0")
Spacious and bright open-plan landing area overlooking the staircase, creating an attractive sense of openness on the first floor. The area features carpet flooring, traditional-style balustrading and a large window enjoying a pleasant leafy outlook. - Bedroom 2 -
- 7.74m x 4.98m (25'5" x 16'4")
Beautifully presented and generously proportioned main bedroom featuring soft carpet flooring and a tasteful neutral décor. The distinctive partially vaulted ceiling adds character and enhances the sense of space, while a dedicated dressing area provides excellent additional storage and functionality. - Bedroom 3 -
- 4.52m x 4.48m (14'10" x 14'8")
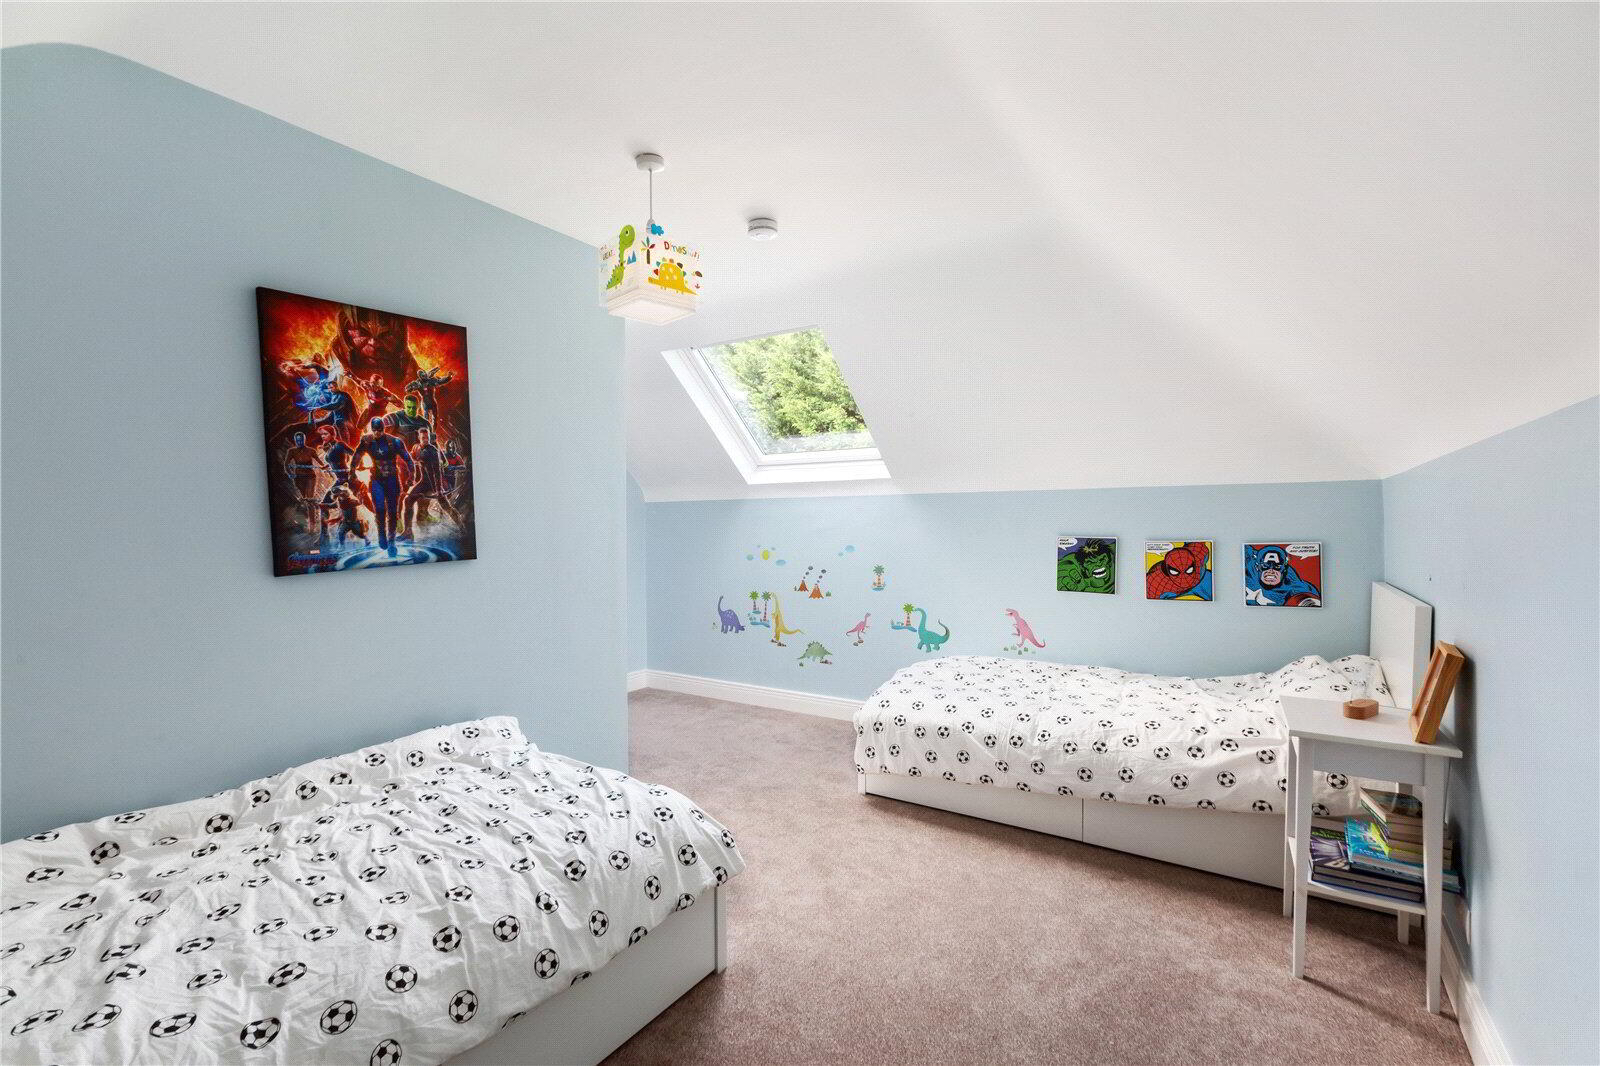
Bright and well-proportioned bedroom featuring carpet flooring and a window providing natural light. The room benefits from an attractive partially sloped ceiling, adding character to the space. - Bedroom 4 -
- 3.44m x 2.93m (11'3" x 9'7")
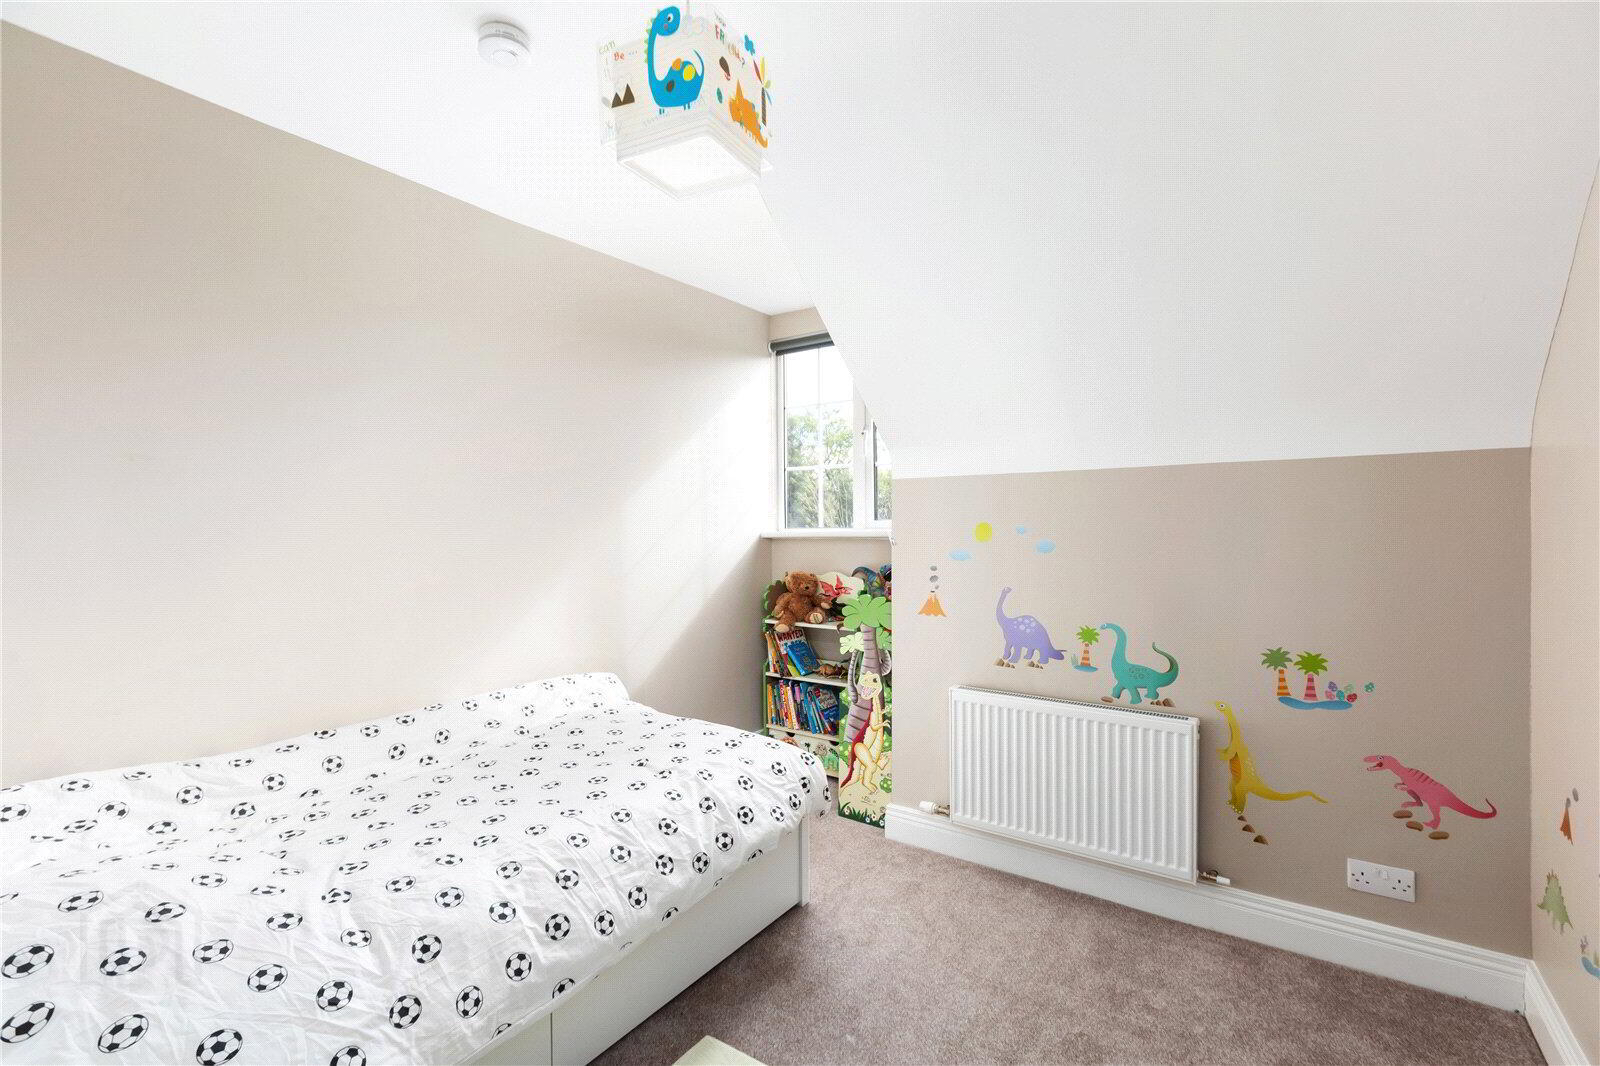
Generously proportioned bedroom with carpet flooring and a bright, neutral finish. A large window overlooking the surrounding greenery provides excellent natural light, while a useful, recessed area offers space for a dressing table or additional storage. - Family Bathroom -
- 1.91m x 1.75m (6'3" x 5'9")
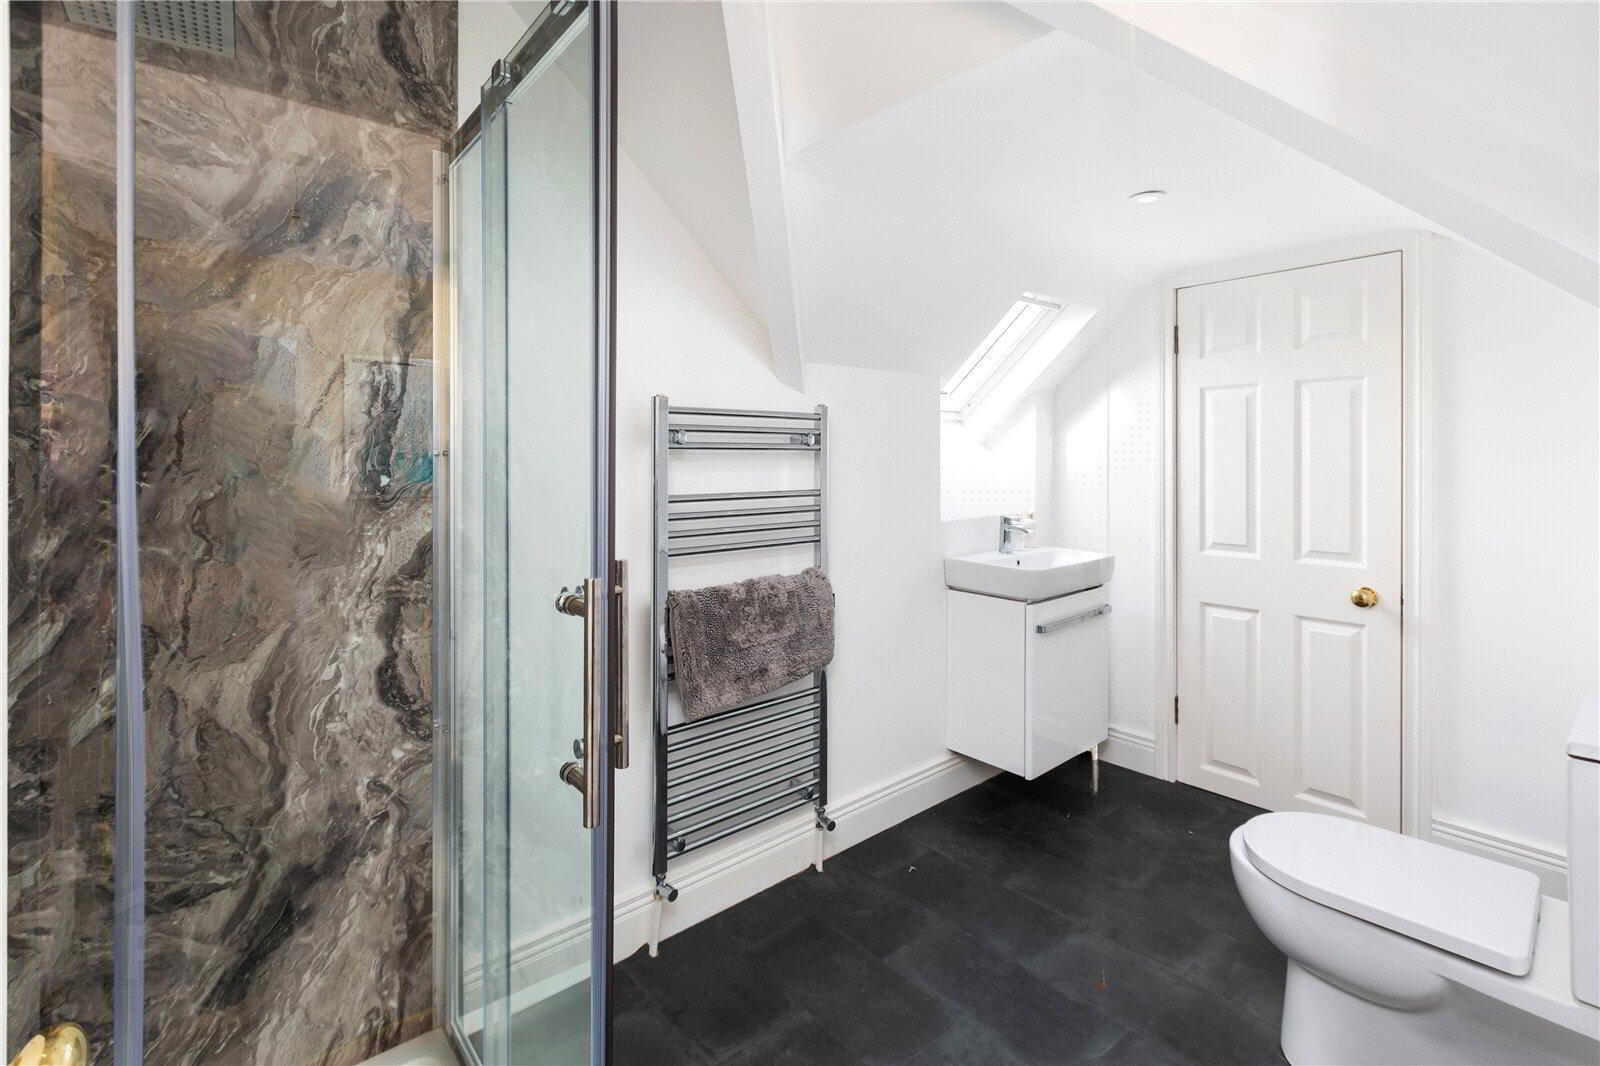
Well-appointed family bathroom comprising a shower enclosure, WC and wash hand basin. The shower area features attractive marble-effect wall tiling, complemented by tiled flooring and a bright, neutral finish throughout. The bathroom also benefits from access to a separate storage room, providing excellent additional practical storage space. - Tack Room -
- A practical tack room providing useful storage space for equestrian equipment and supplies. Conveniently positioned alongside the stable facilities, the room offers ample space for the organised storage of saddles, bridles and other riding equipment, making it a valuable addition for those with equestrian interests.
- Garage -
- A substantial adjoining garage positioned alongside the tack room and stable facilities, providing excellent additional storage and practical workspace. Generously proportioned and easily accessible from the surrounding yard, the space is ideal for the storage of equestrian equipment, machinery, tools and general outdoor supplies.
- Garden -
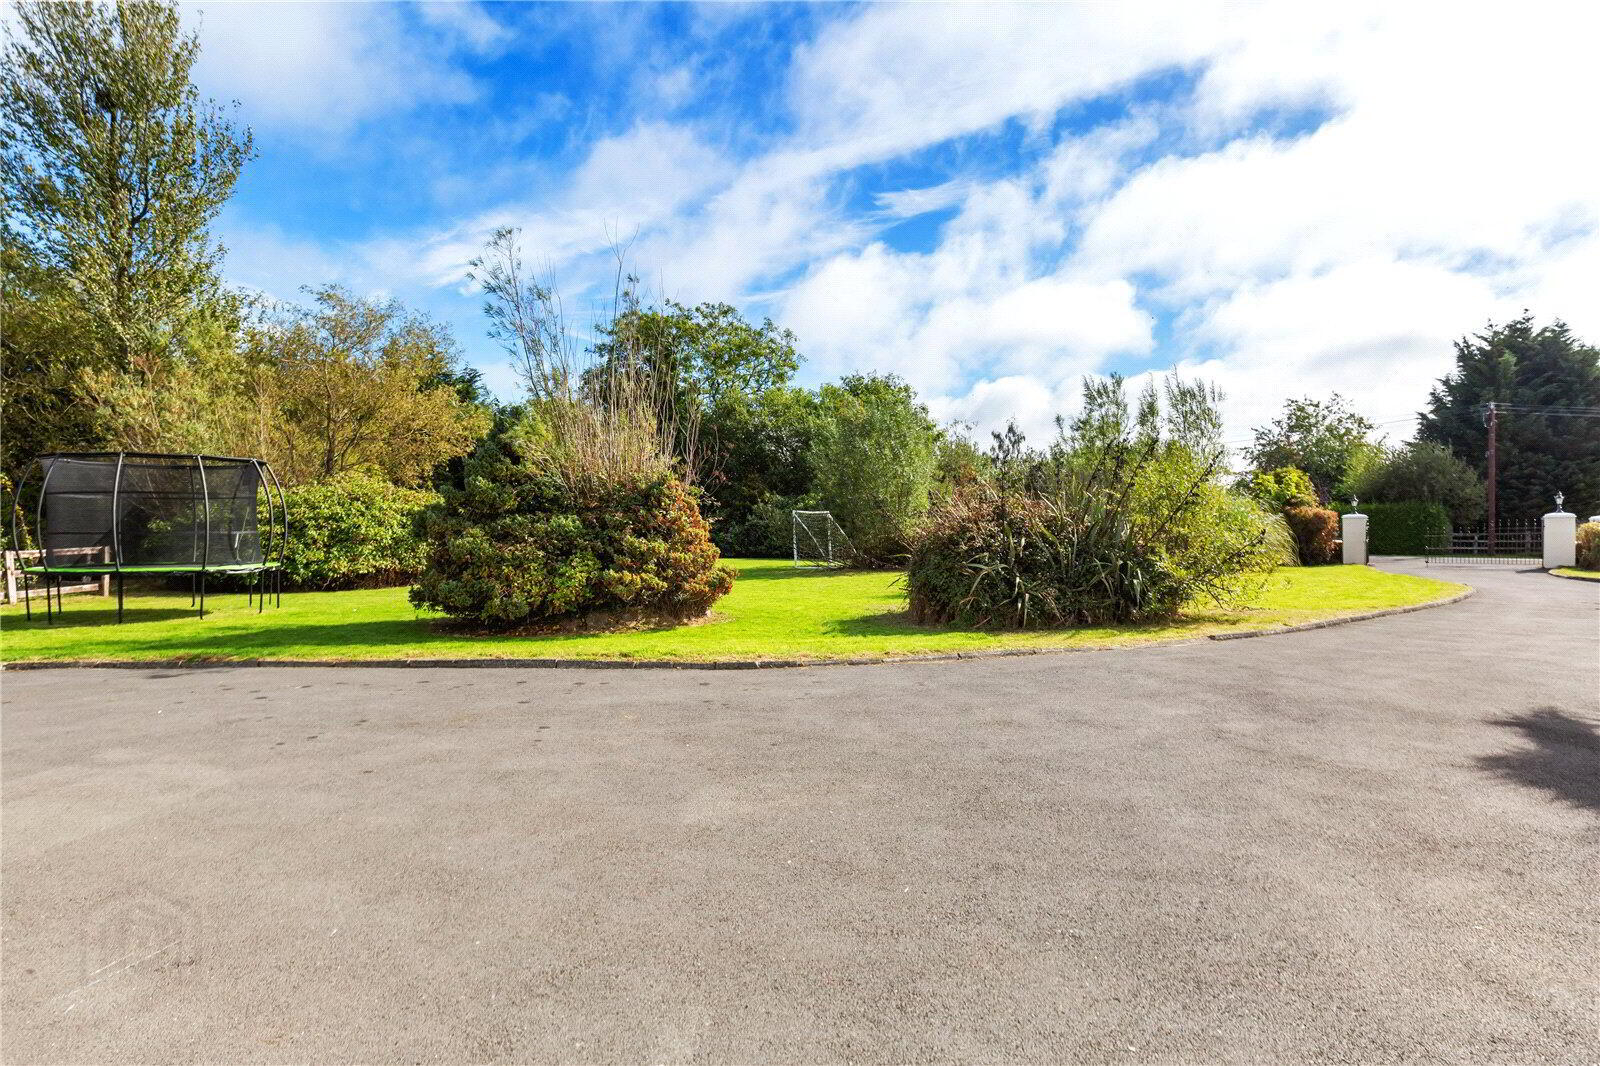
- Externally, the property enjoys a generous and beautifully established garden, offering an impressive expanse of lawn surrounded by mature trees, hedging and an abundance of established planting. The garden provides a wonderful sense of privacy and seclusion, with ample space for outdoor dining, recreation and family enjoyment. The extensive lawned area is particularly well suited to children and outdoor activities, while the mature boundaries create an attractive, leafy backdrop. A spacious driveway complements the gardens, providing excellent practicality alongside the property's peaceful outdoor setting.
- Services
- Oil fired central heating. Septic tank Mains – water and electricity

 5
4
2,777 sq. feet
Asking price
€645,000
Hollyfort House, Whitepark
Arklow,
Y14
N880
5 Bed Detached House
5
4
2,777 sq. feet
Asking price
€645,000
Hollyfort House, Whitepark
Arklow,
Y14
N880
5 Bed Detached House