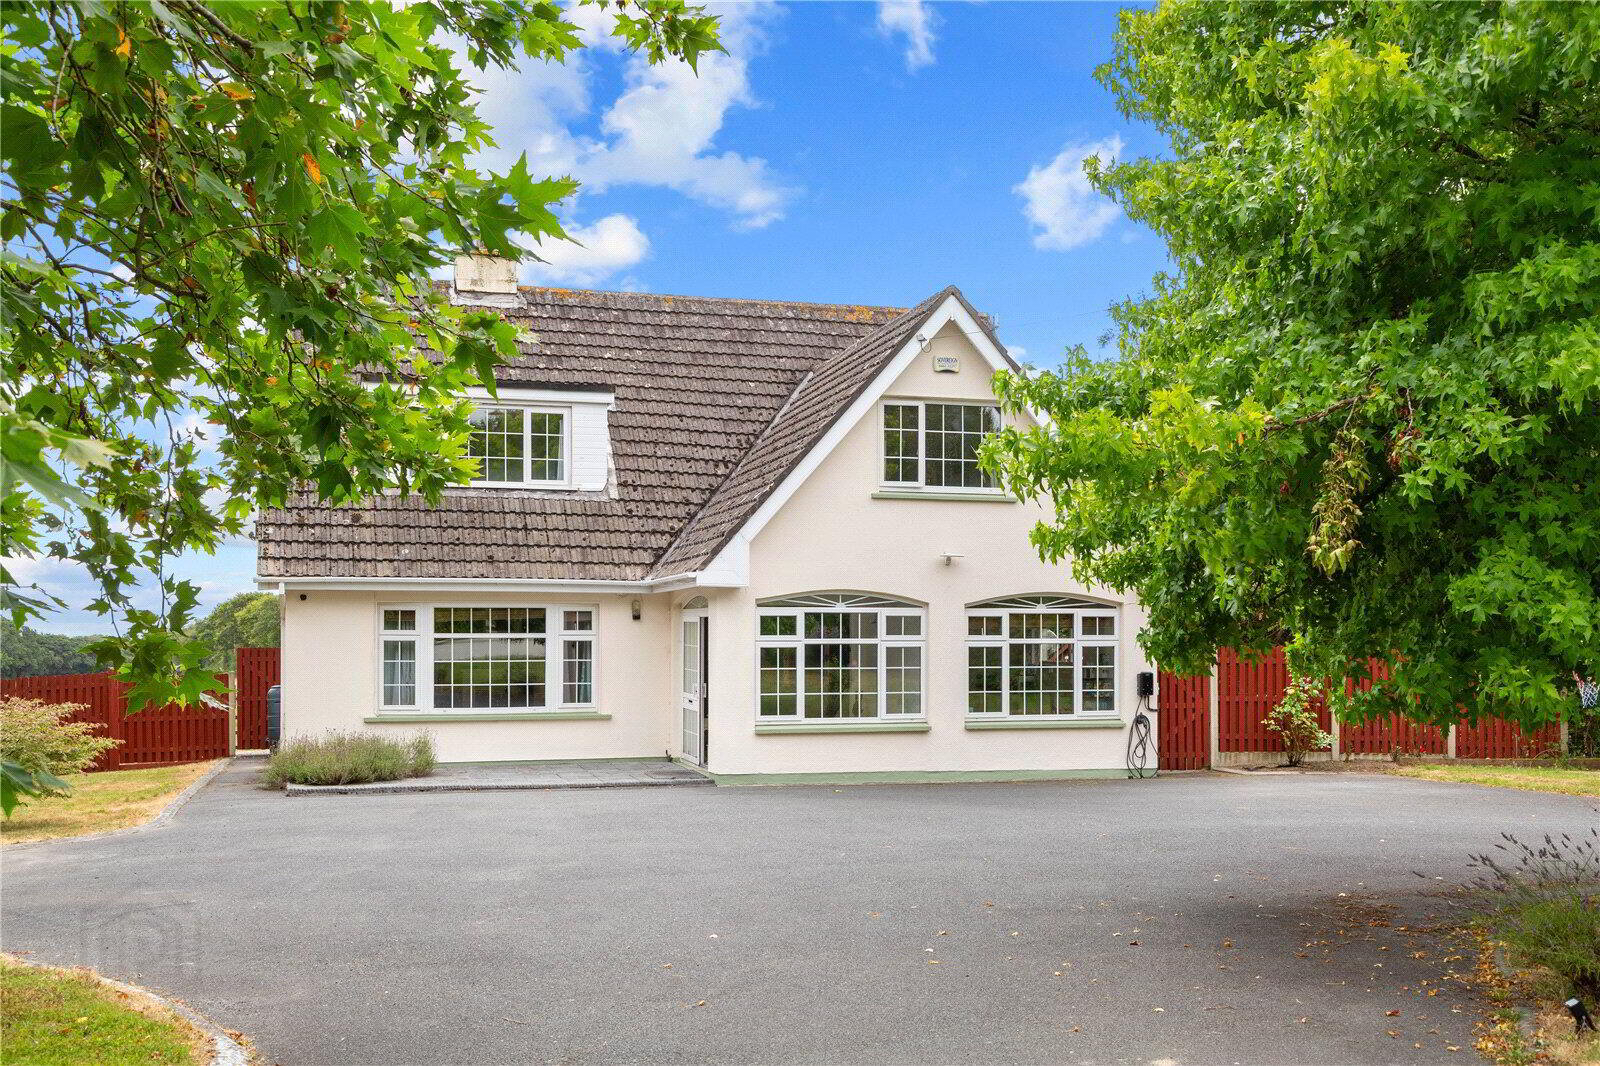
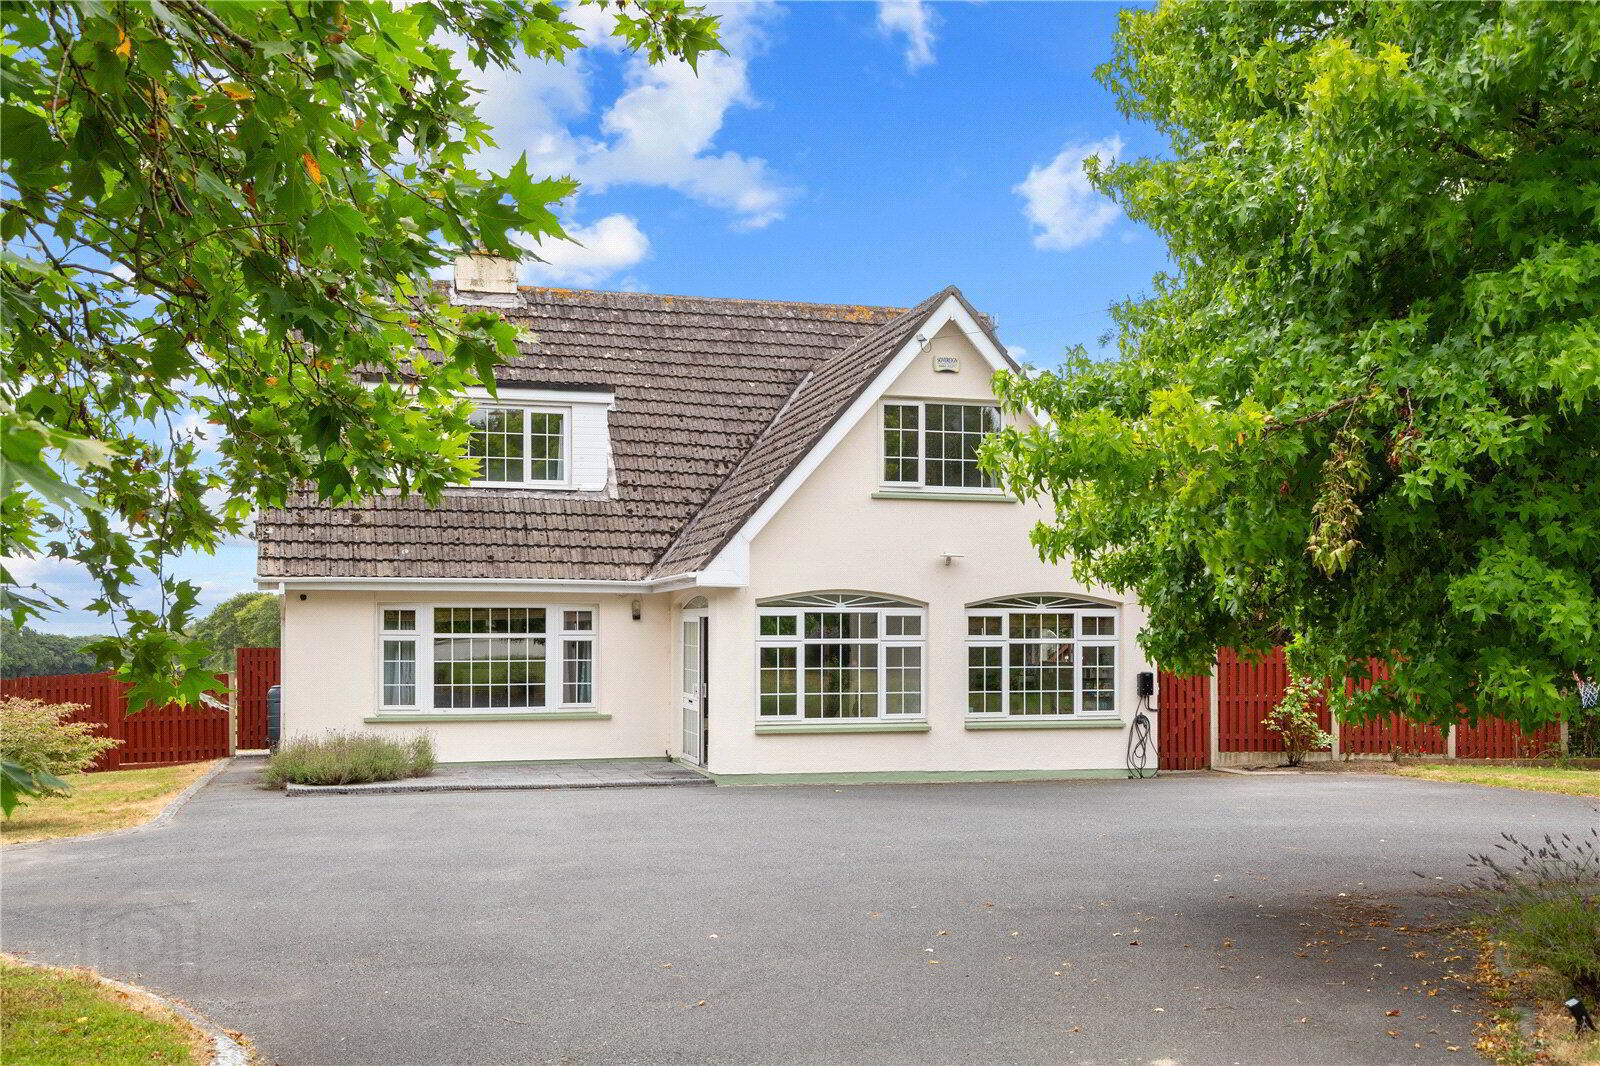
Forkin Earls are delighted to present Wilderwood House to the market, a beautiful 4/5-bedroom detached family residence set on approximately 0.9 acres of mature, landscaped grounds in a peaceful countryside setting.
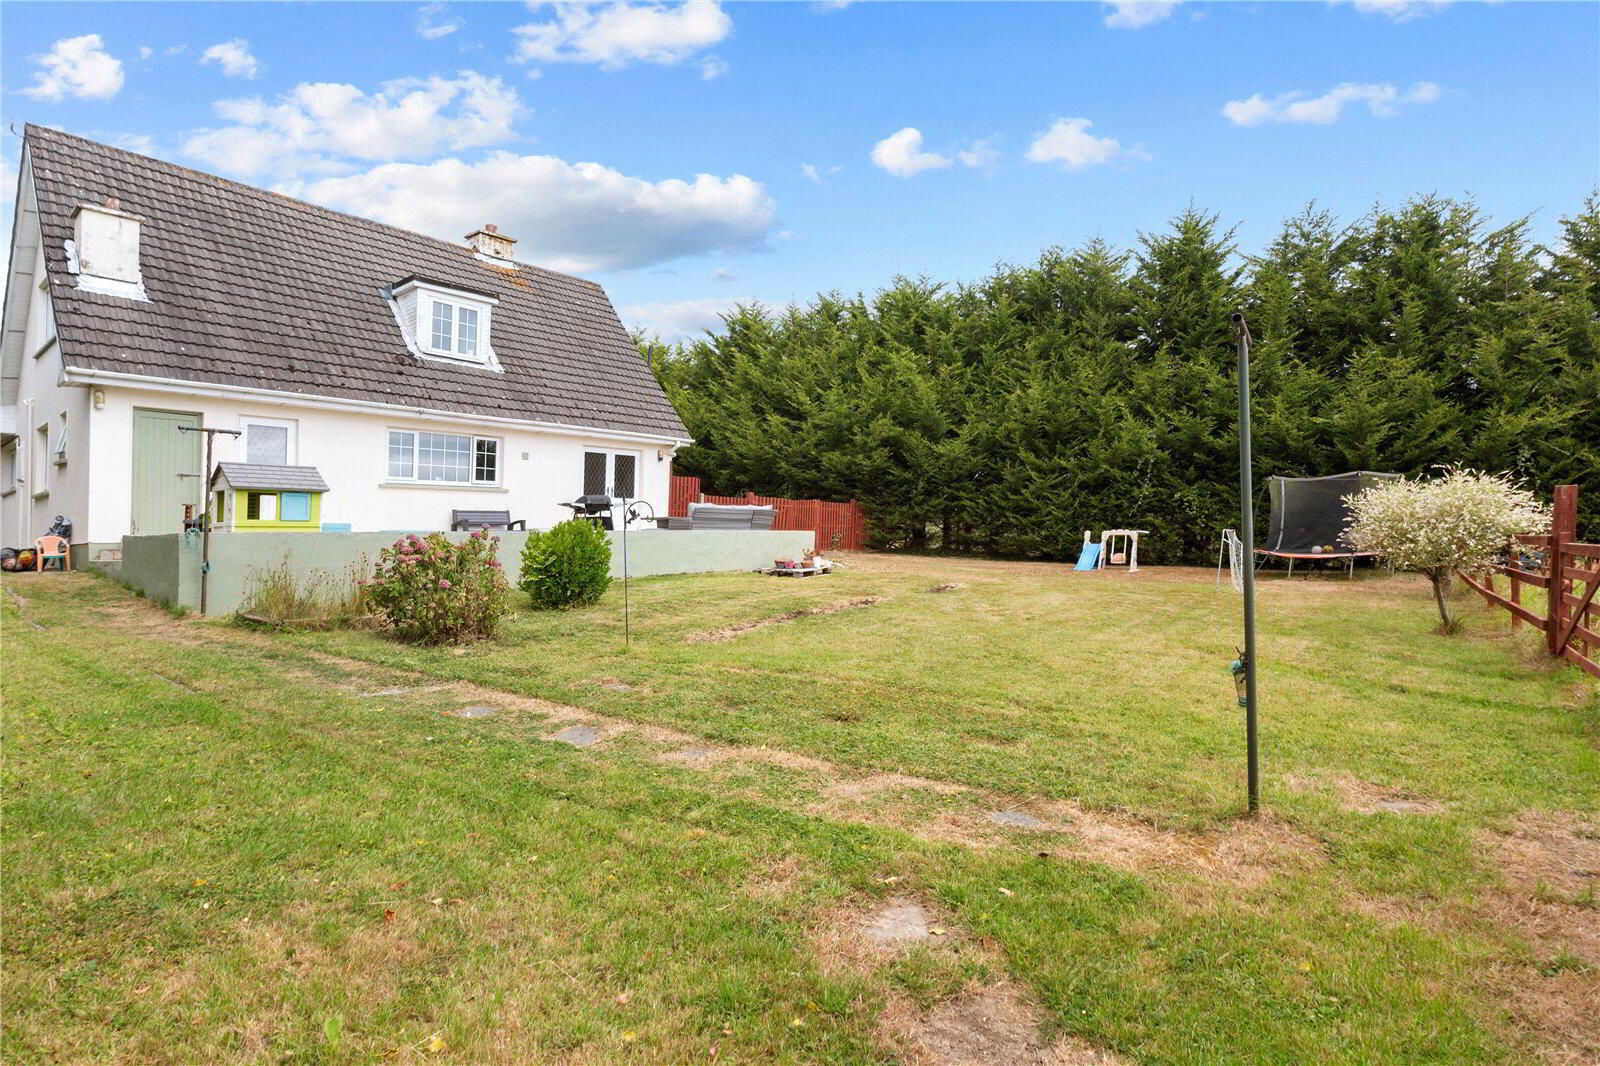
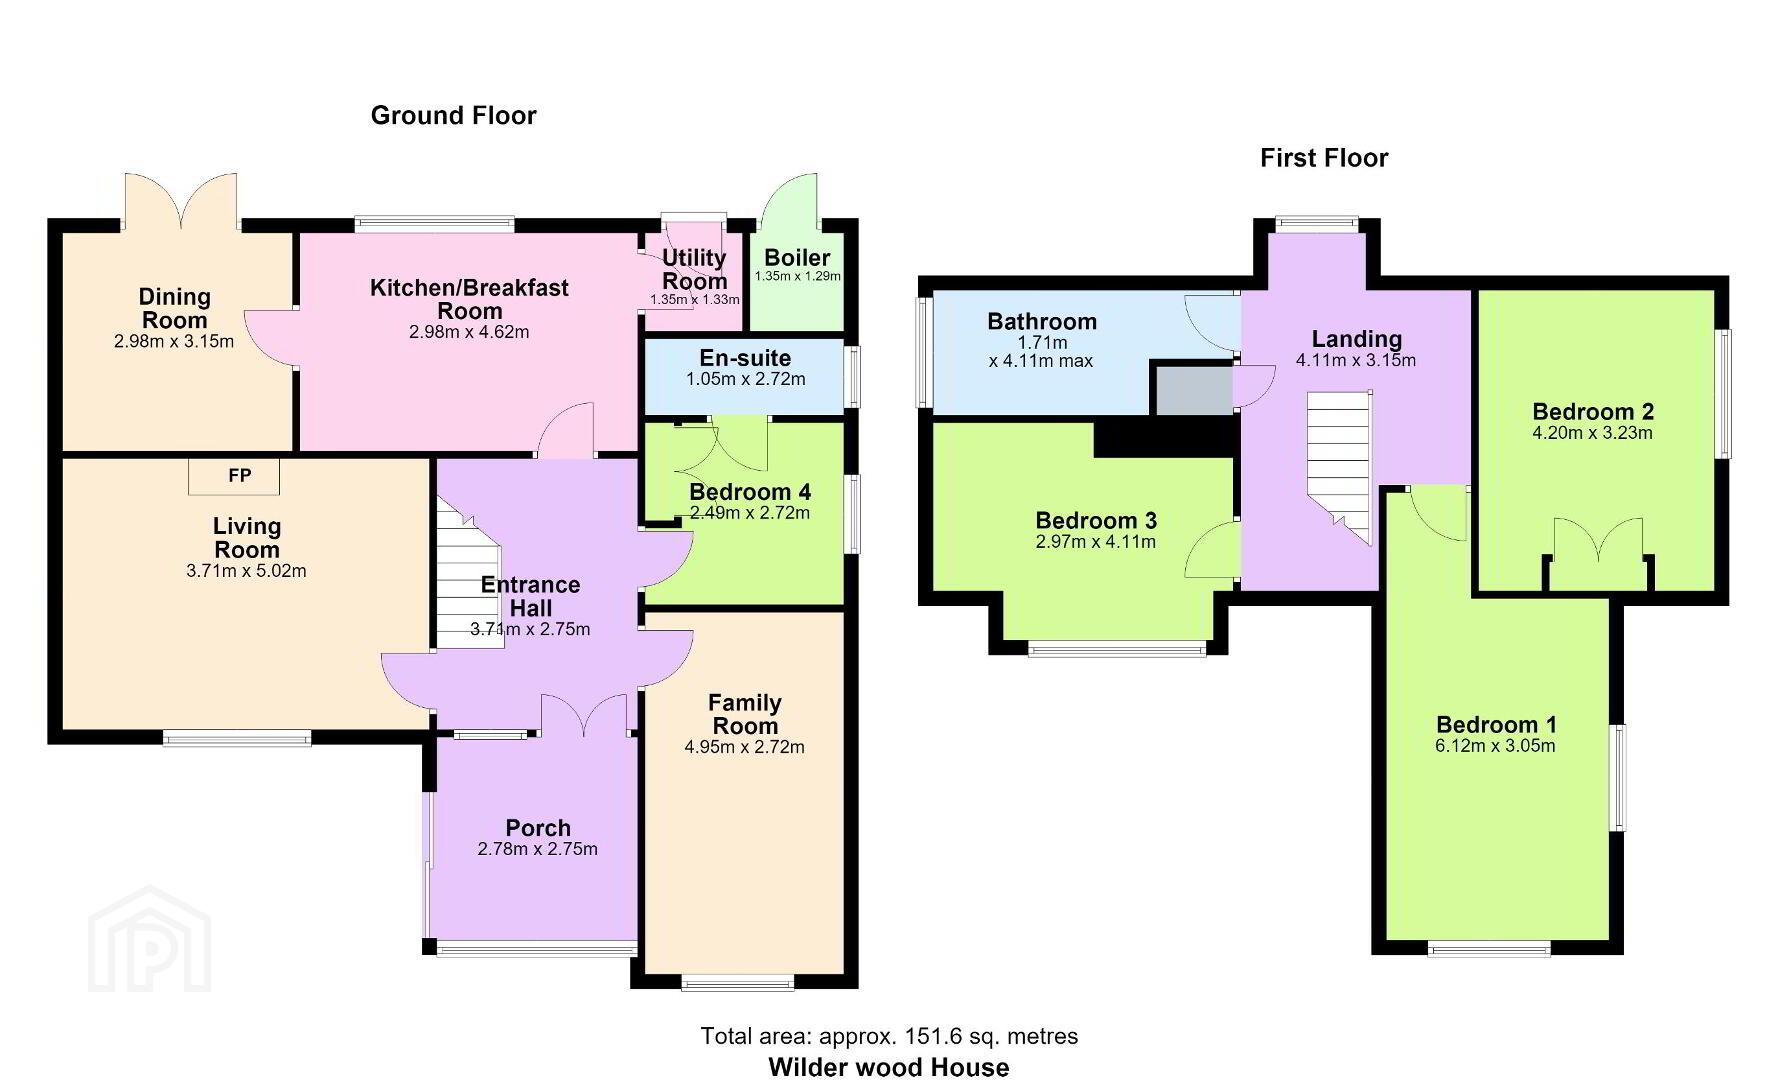
Nestled amidst beautifully maintained gardens, Wilderwood House is an impressive, detached dormer bungalow extending to approximately 1,631 sq.ft. (151.6 sq.m.) of bright, spacious and beautifully presented accommodation. Occupying a superb site, this exceptional home offers the perfect balance of rural tranquillity and modern convenience.
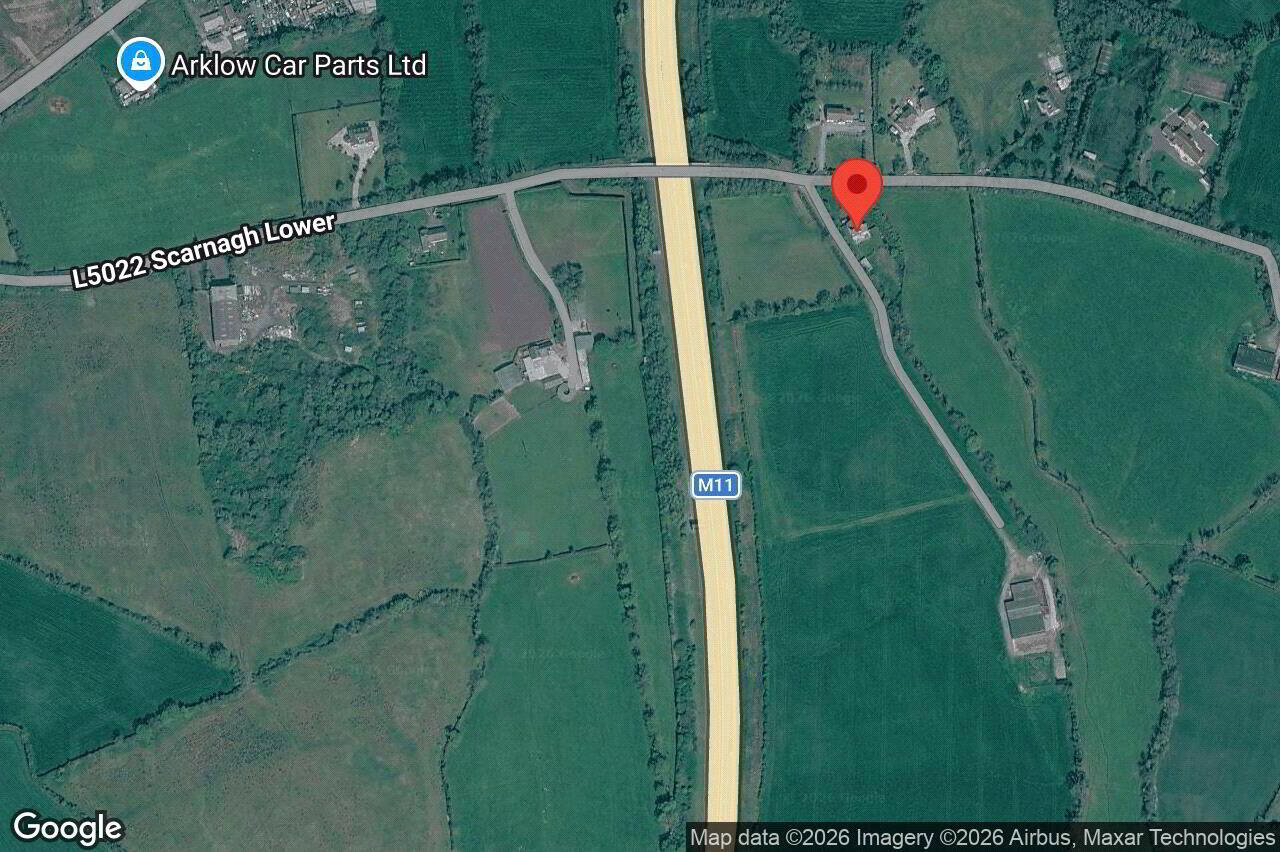
Just a few minutes' drive from Exit 21 (Arklow South) of the M11 motorway, providing easy access to both Dublin and Wexford, the property enjoys excellent connectivity, making commuting to Dublin, Wexford and beyond both quick and convenient. Arklow's commuter rail and bus services are also within easy reach.
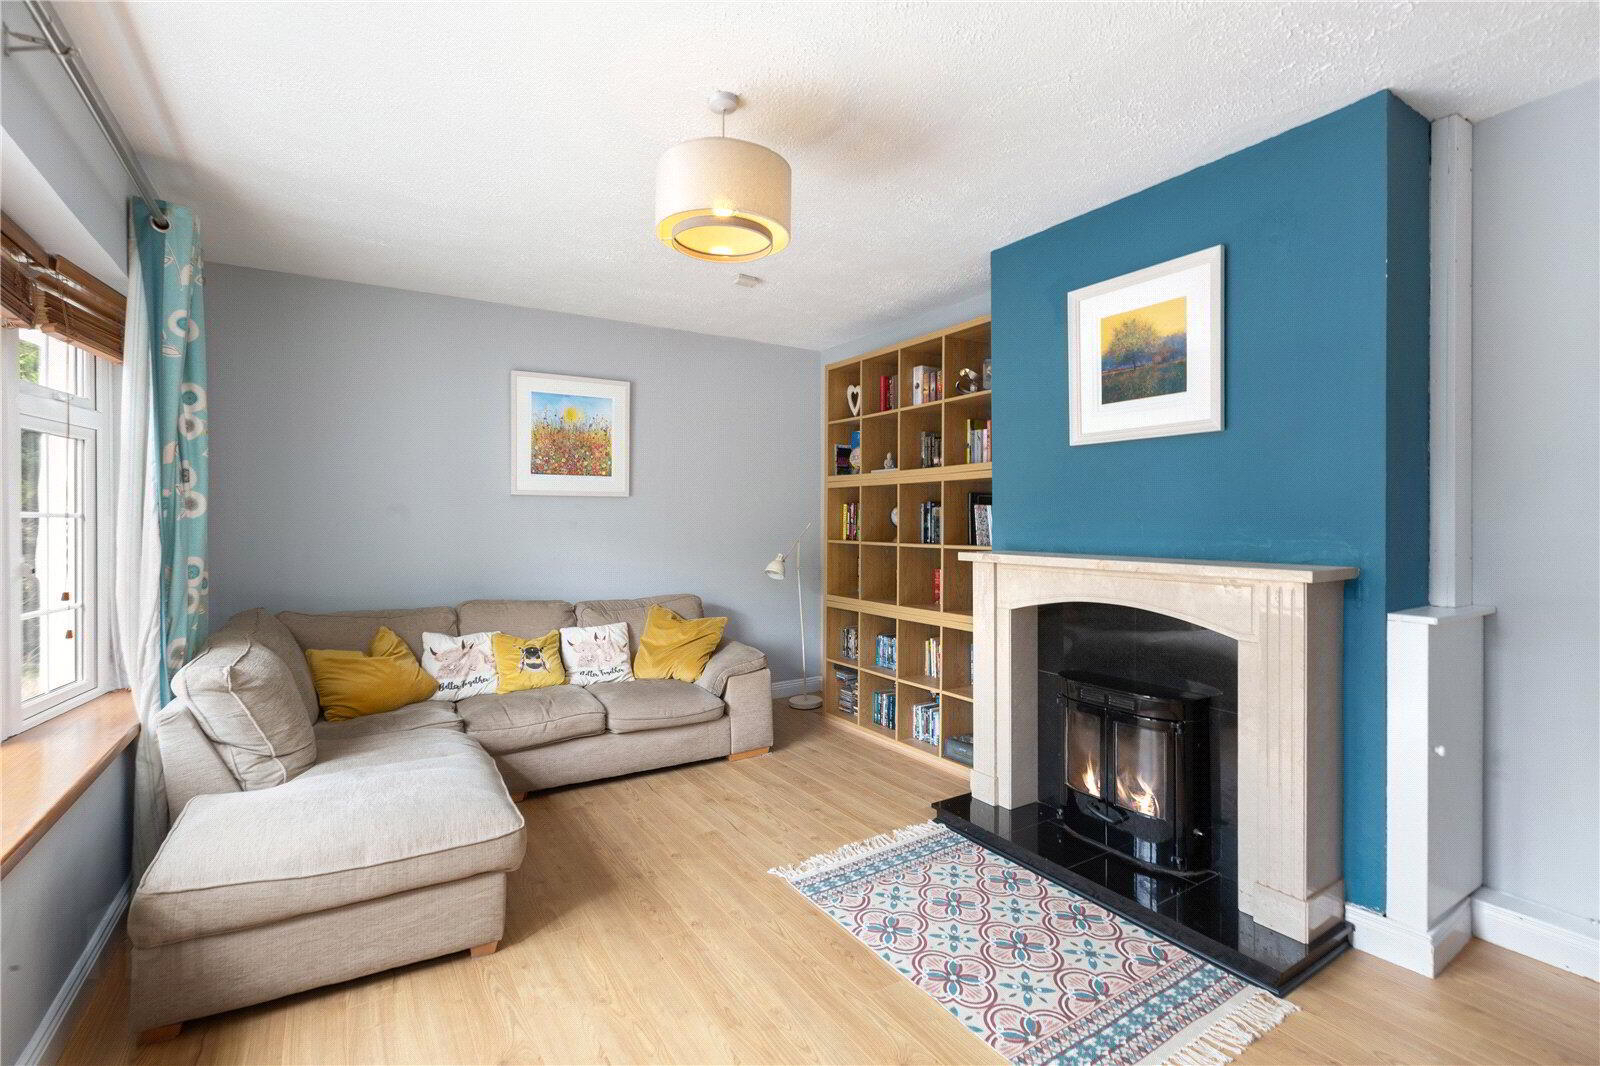
Presented in excellent decorative order throughout, the accommodation has been thoughtfully maintained and is filled with natural light. Features include a stylish fitted kitchen, quality flooring and tiling, a feature multi-fuel stove, dual oil-fired and solid fuel central heating, and a selection of useful external storage buildings.
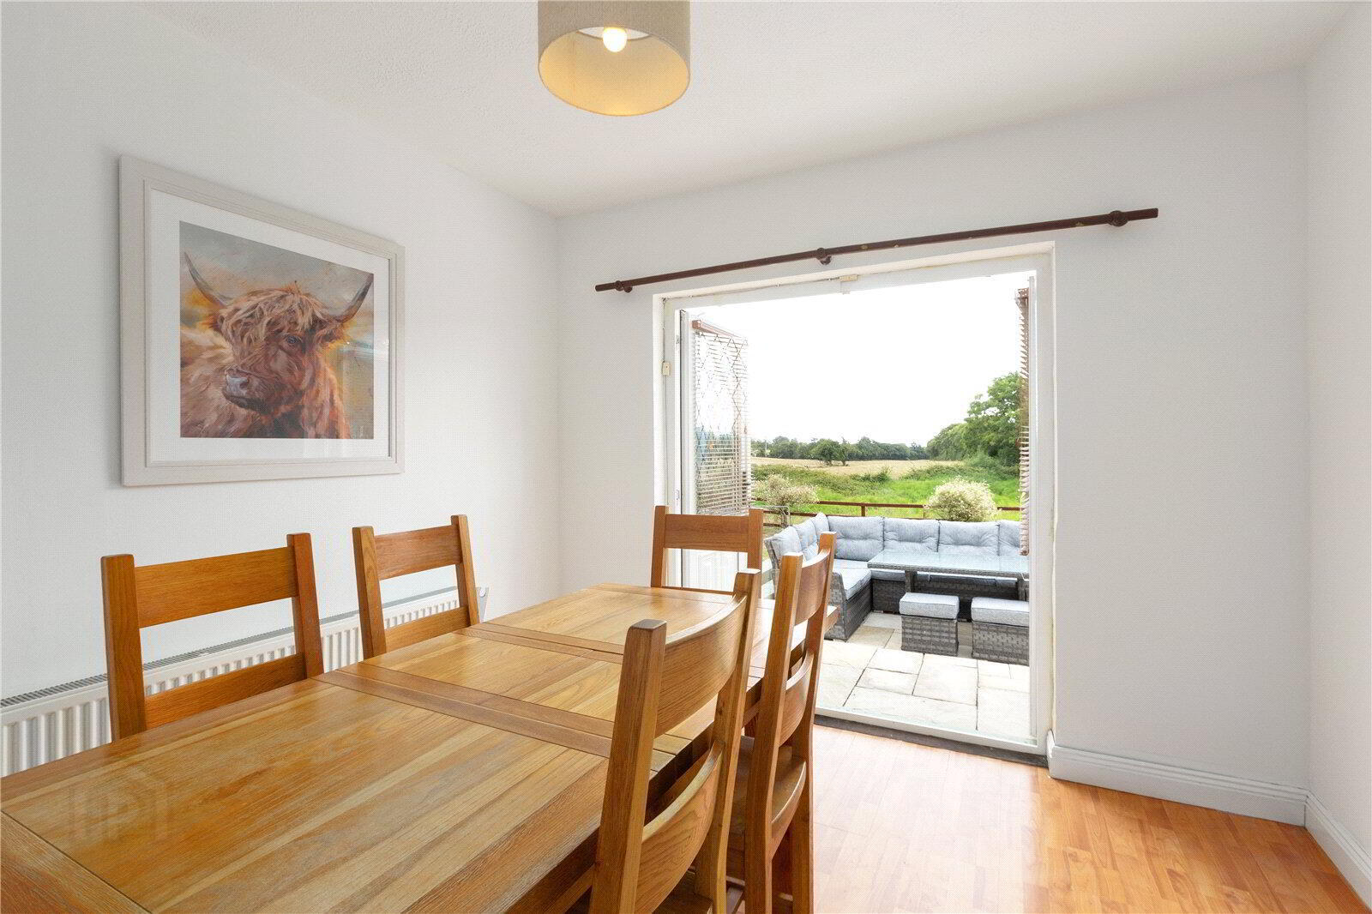
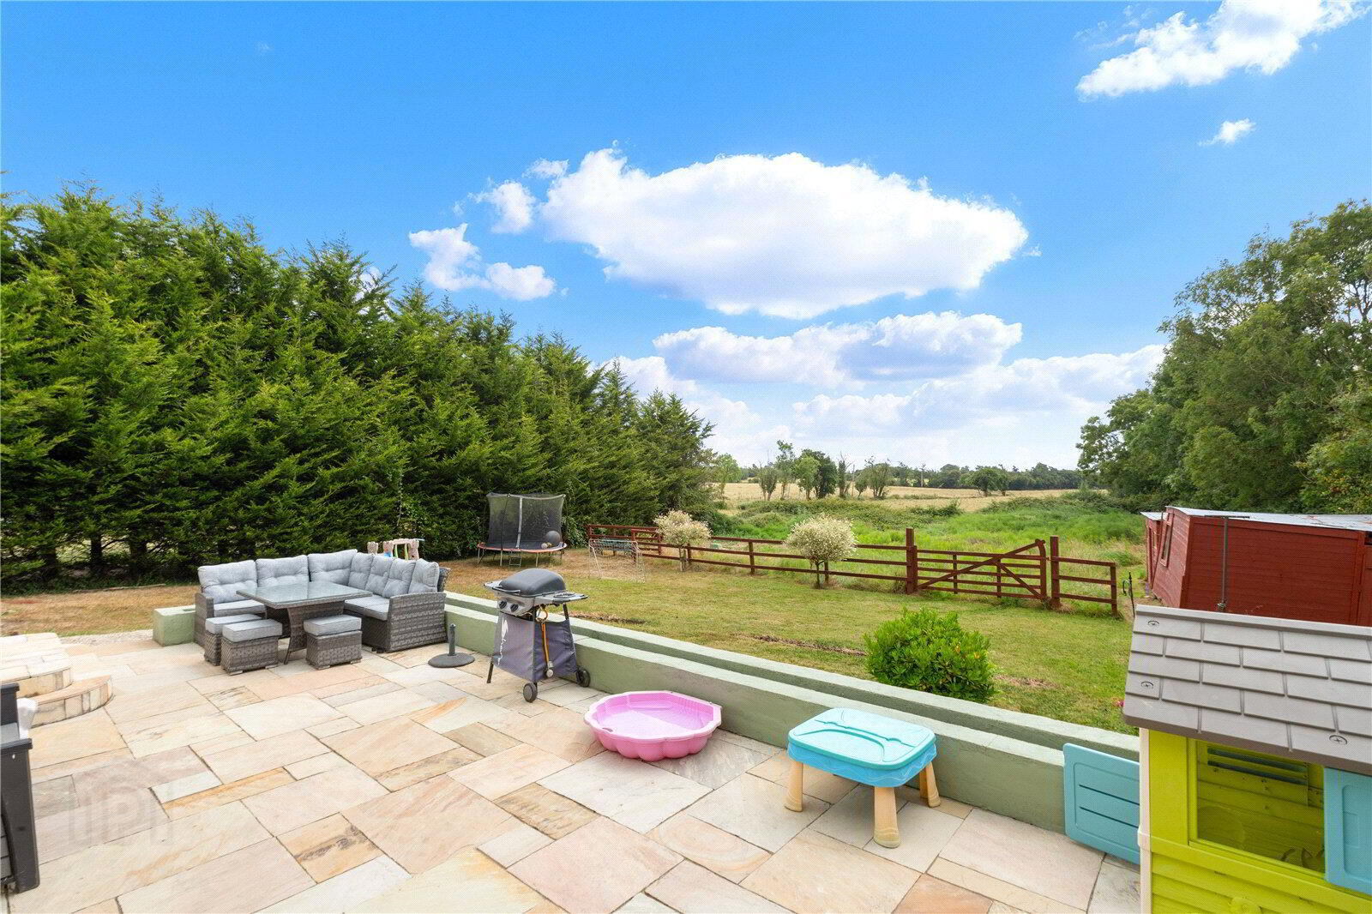
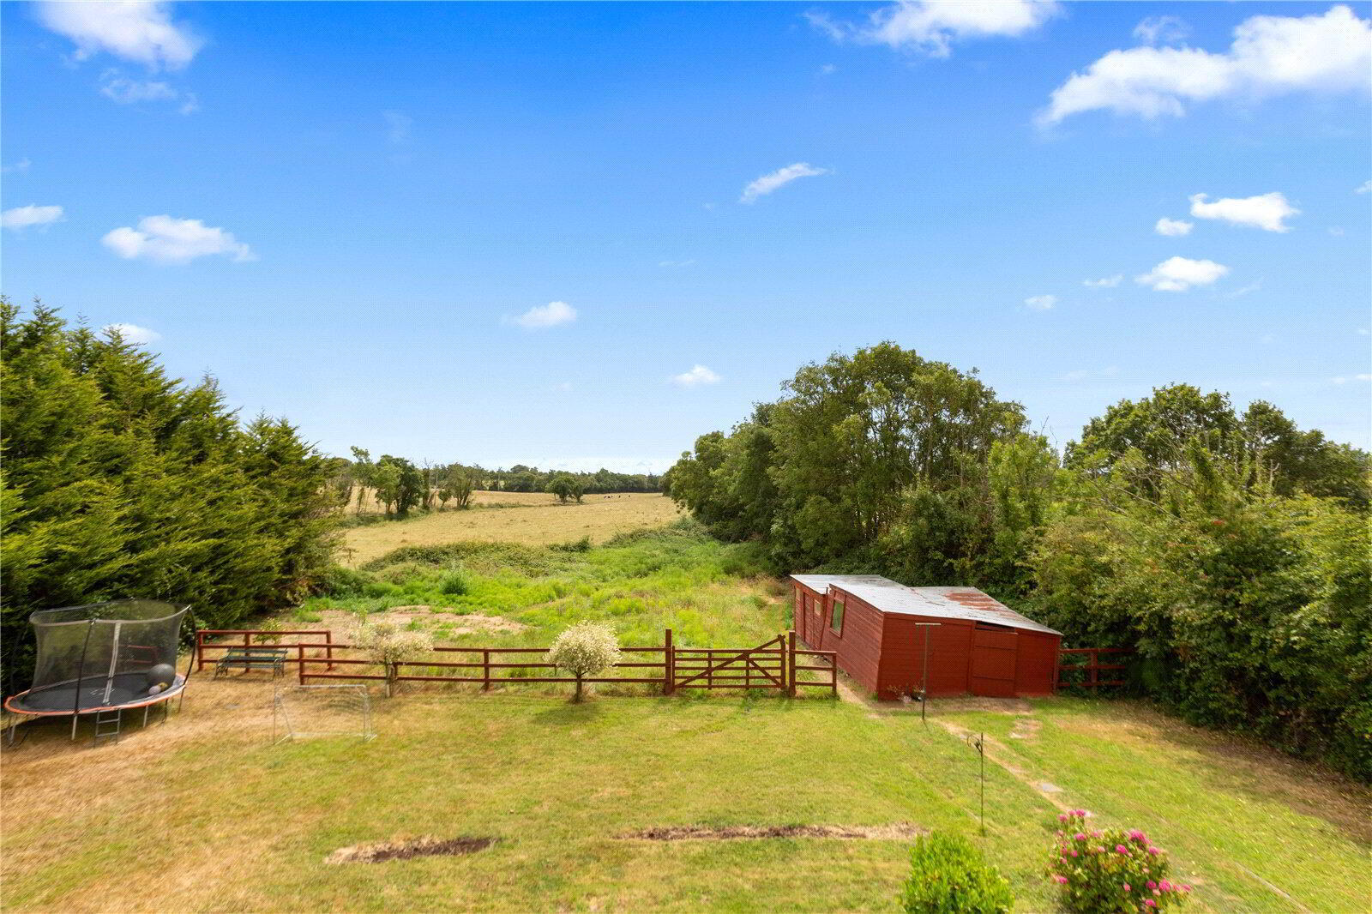
The magnificent gardens are a true highlight of the property. Sweeping lawns, mature trees, colourful shrubs and flowering plants create a wonderful sense of privacy, while the large south-facing Indian sandstone patio provides the perfect setting for outdoor entertaining, family gatherings or simply relaxing and enjoying the peaceful countryside surroundings.
Despite its idyllic rural setting, Wilderwood House is just six minutes from all the amenities of Arklow Town, including supermarkets, boutique shops, cafés, restaurants, bars, primary and secondary schools, Bridgewater Shopping Centre, cinema, medical facilities and the excellent sports and leisure amenities at Coral Leisure Centre and Arklow Town Park. Outdoor enthusiasts are equally well catered for, with scenic walks on Croghan Mountain, forestry trails, and the beautiful beaches of Clogga, Kilmichael, Brittas Bay and many other coastal attractions all within easy reach.
Ideally positioned between Arklow and Gorey, this outstanding home offers the very best of country living without compromising on convenience. Whether you are seeking a peaceful family home, space to grow, or easy access to excellent amenities and transport links, Wilderwood House is a property that truly has it all.
Viewing is highly recommended to fully appreciate the quality, setting and lifestyle this exceptional home has to offer.
Accommodation:
- Entrance Porch:
- A welcoming entrance hallway featuring a tiled floor with sliding patio doors overlooking the front garden. Decorative wooden panelling adds character, while double doors lead into the main hallway.
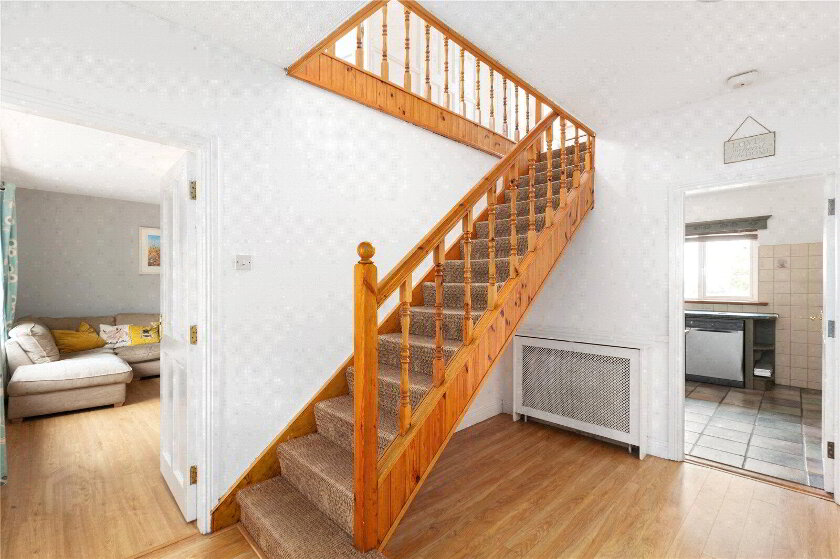
- Hallway:
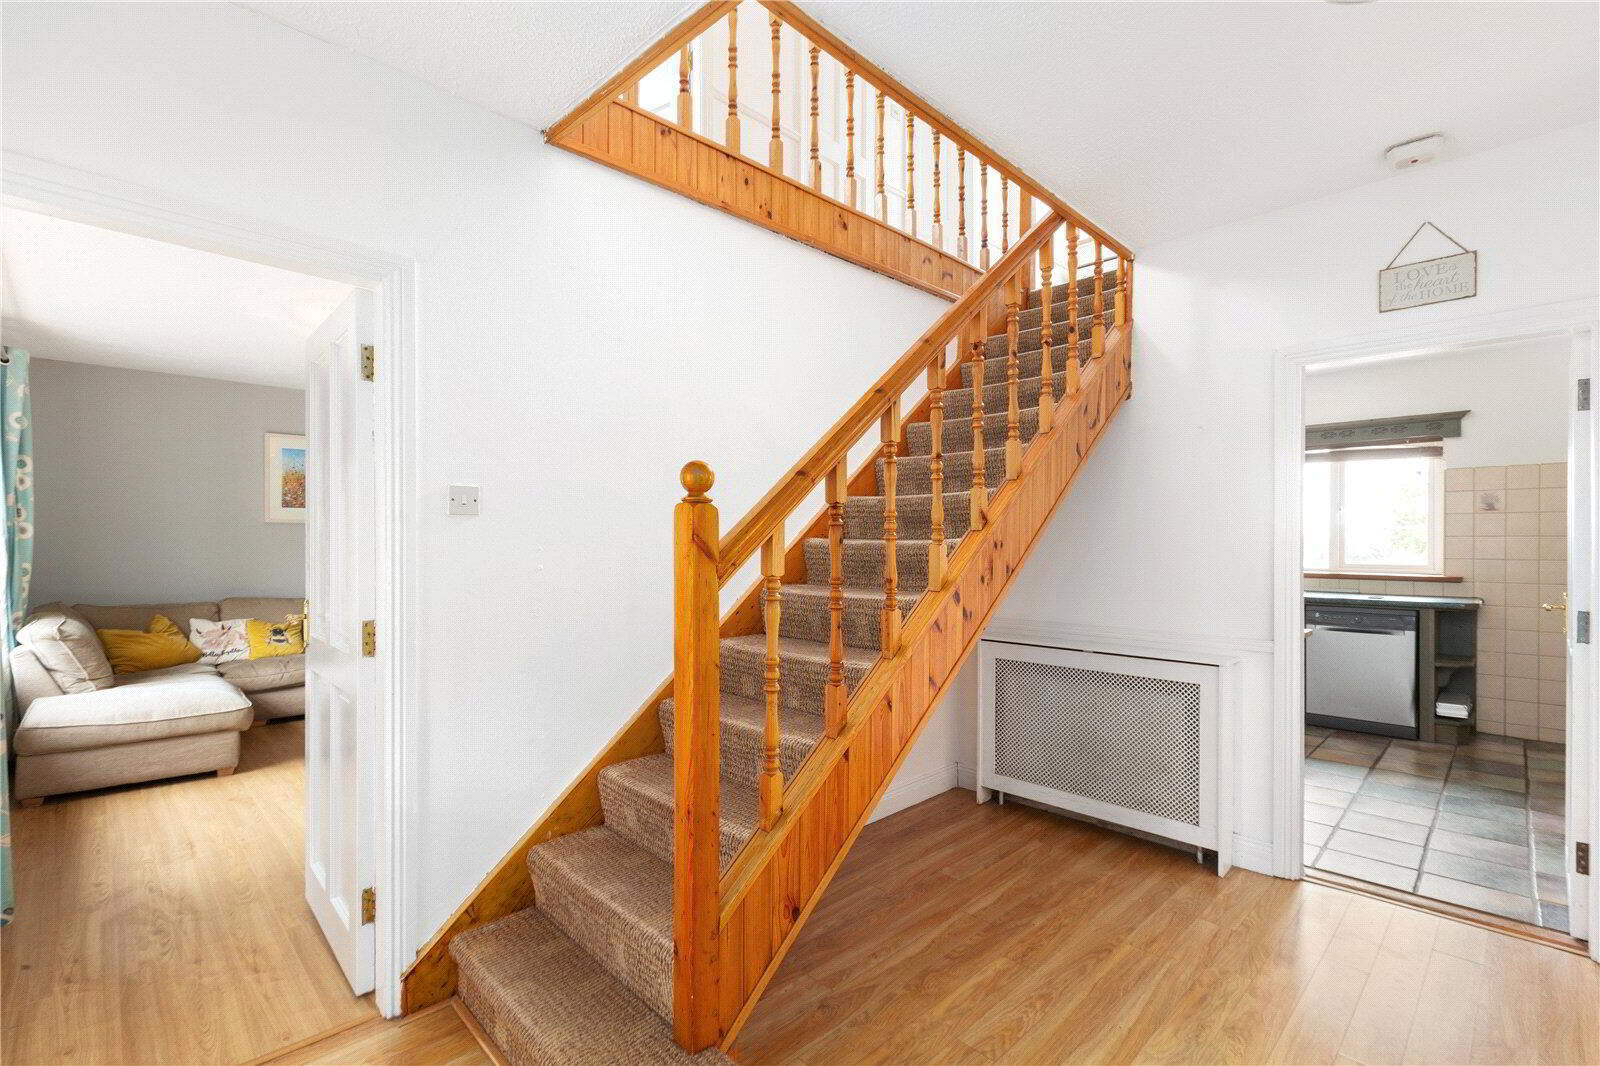
- The inner hallway features laminate wood flooring, a radiator, and a timber staircase leading to the first floor.
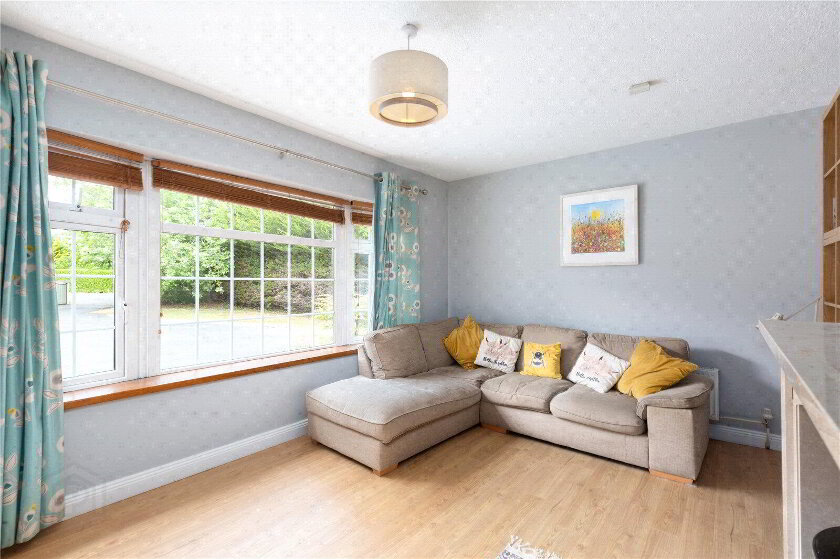
- Living Room:
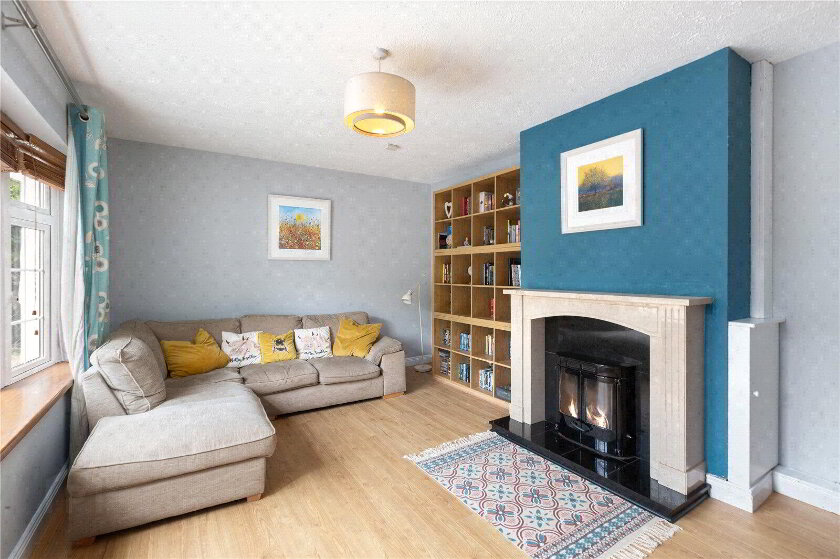
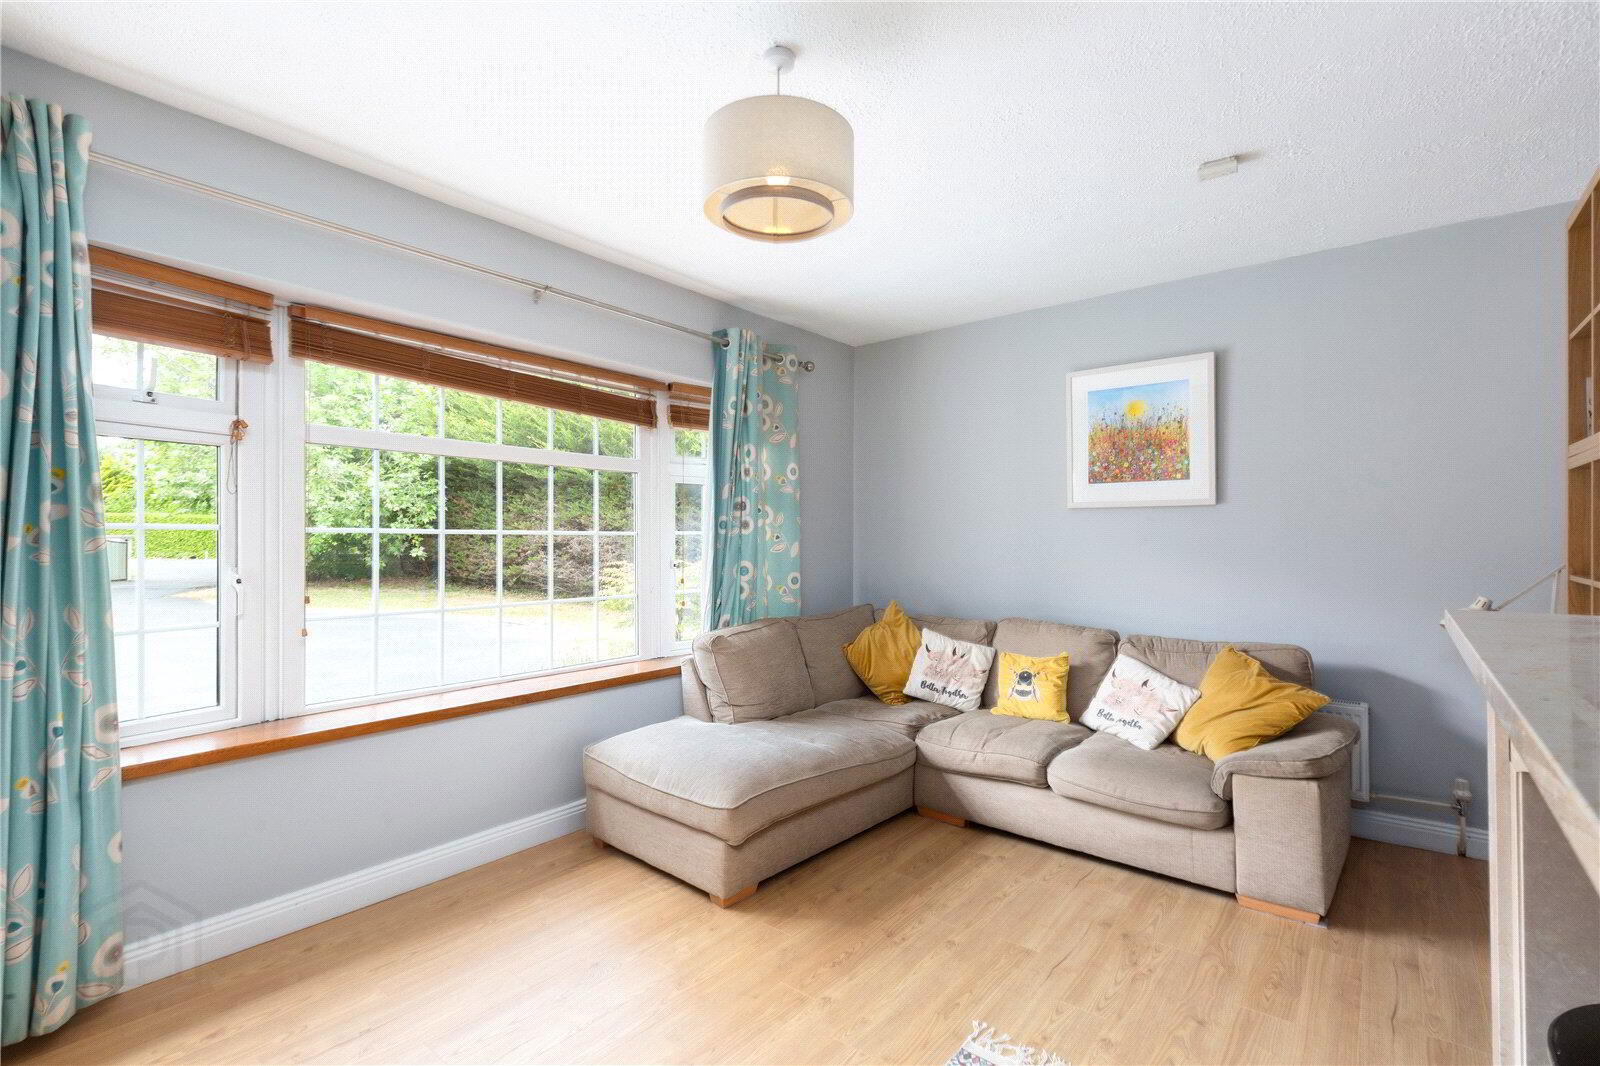
- A bright and spacious reception room overlooking the front garden, complete with a feature wood-burning stove with marble surround. The room benefits from laminate wood flooring, a built-in bookcase, and a TV point, creating a warm and inviting living space.
- Kitchen:
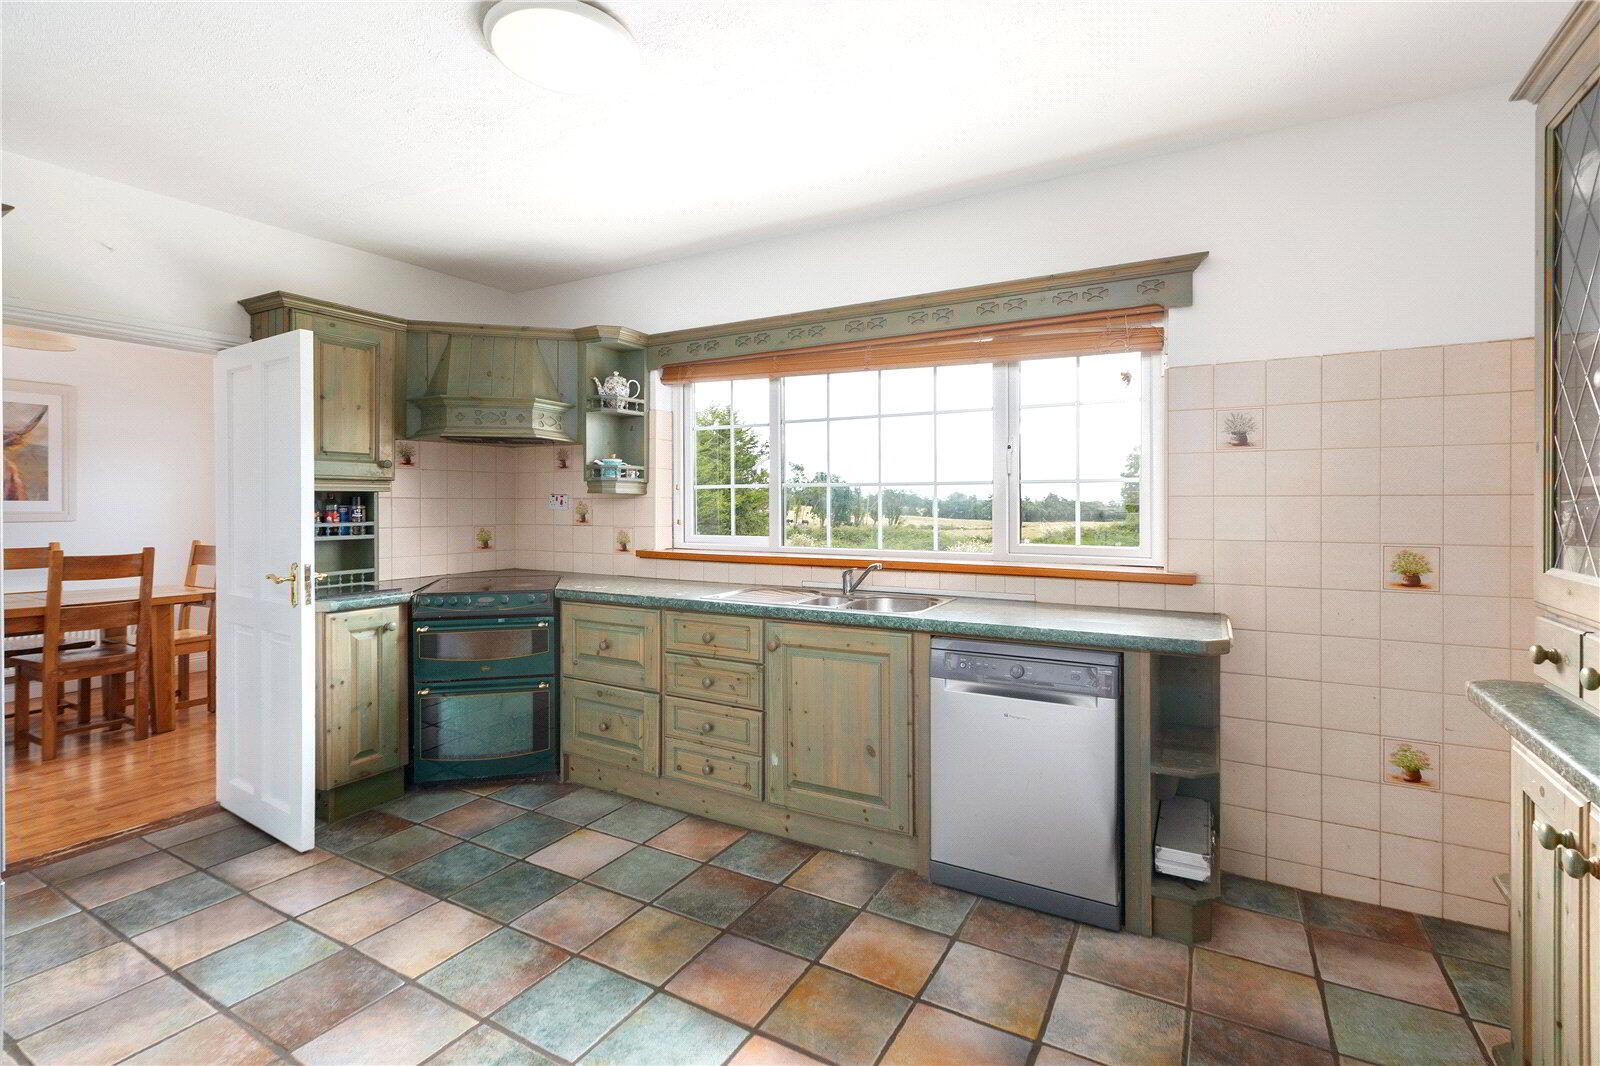
- A well-appointed fitted kitchen with an excellent range of floor and eye-level units. Features include an integrated dishwasher, tall larder press, wine rack, display cabinets and ample storage. Finished with tiled flooring and tiled splashbacks.
- Dining Room:
- A bright dining area with double doors opening onto the Indian sandstone patio and private south-facing rear garden. Finished with laminate wood flooring, making it ideal for family dining and entertaining.
- Utility Room:
- Practical utility room with plumbing for a washing machine, shelving, tiled floor and direct access to the rear garden.
- Playroom / Bedroom 5:
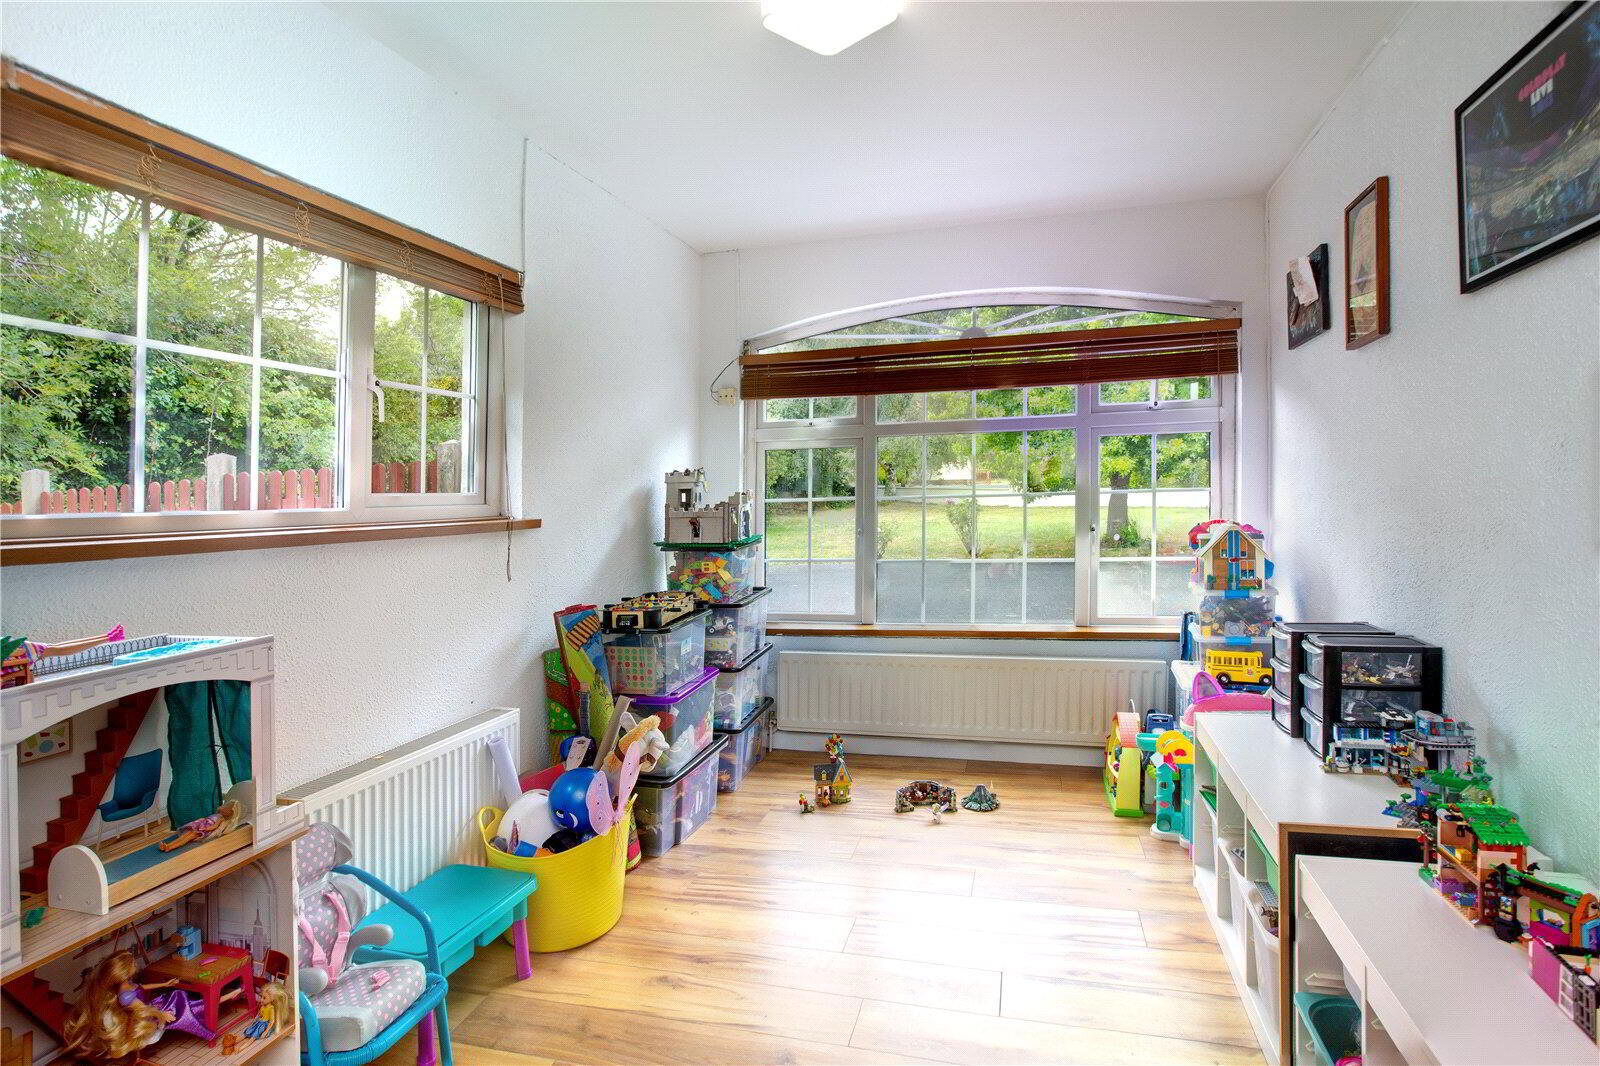
- A versatile room currently used as a children's playroom, featuring dual-aspect windows and laminate wood flooring. Ideal as a fifth bedroom, home office or family room.
- Bedroom 4:
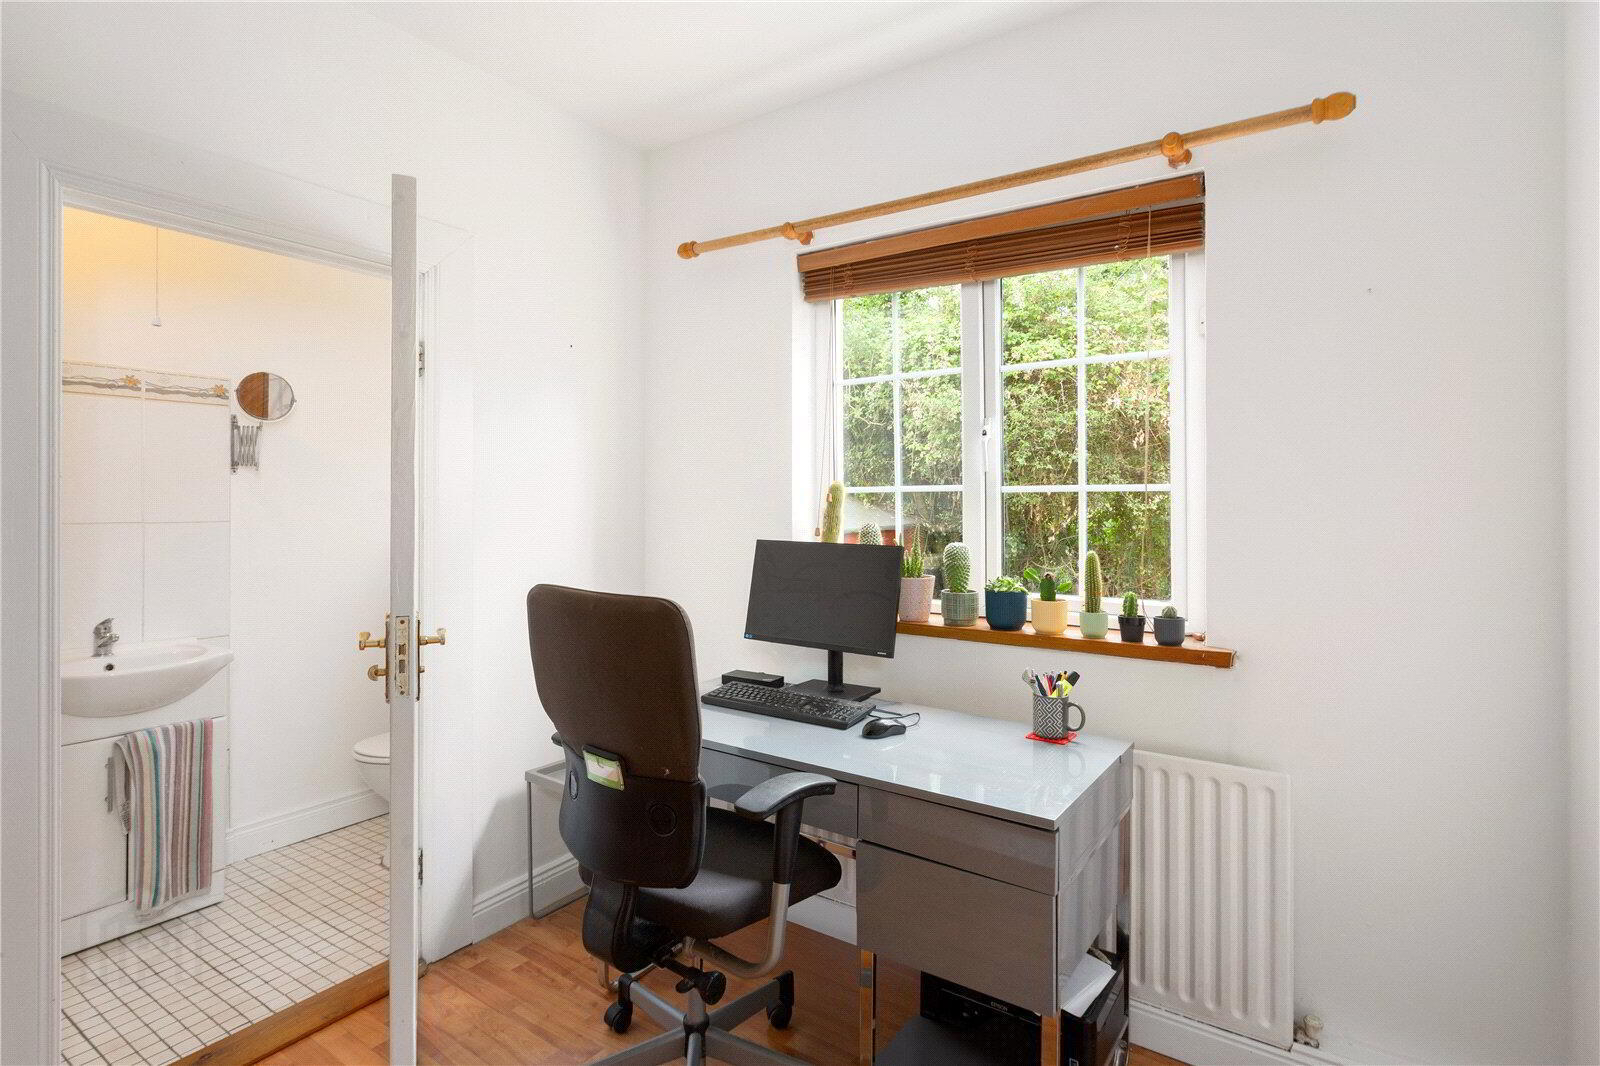
- Currently used as a home office, this room includes laminate wood flooring, built-in wardrobes and an en-suite shower room.
- En-Suite:
- Comprising WC, WHB with vanity unit, shower, tiled floor and wall tiling around the shower and splashback.
- First Floor Landing:
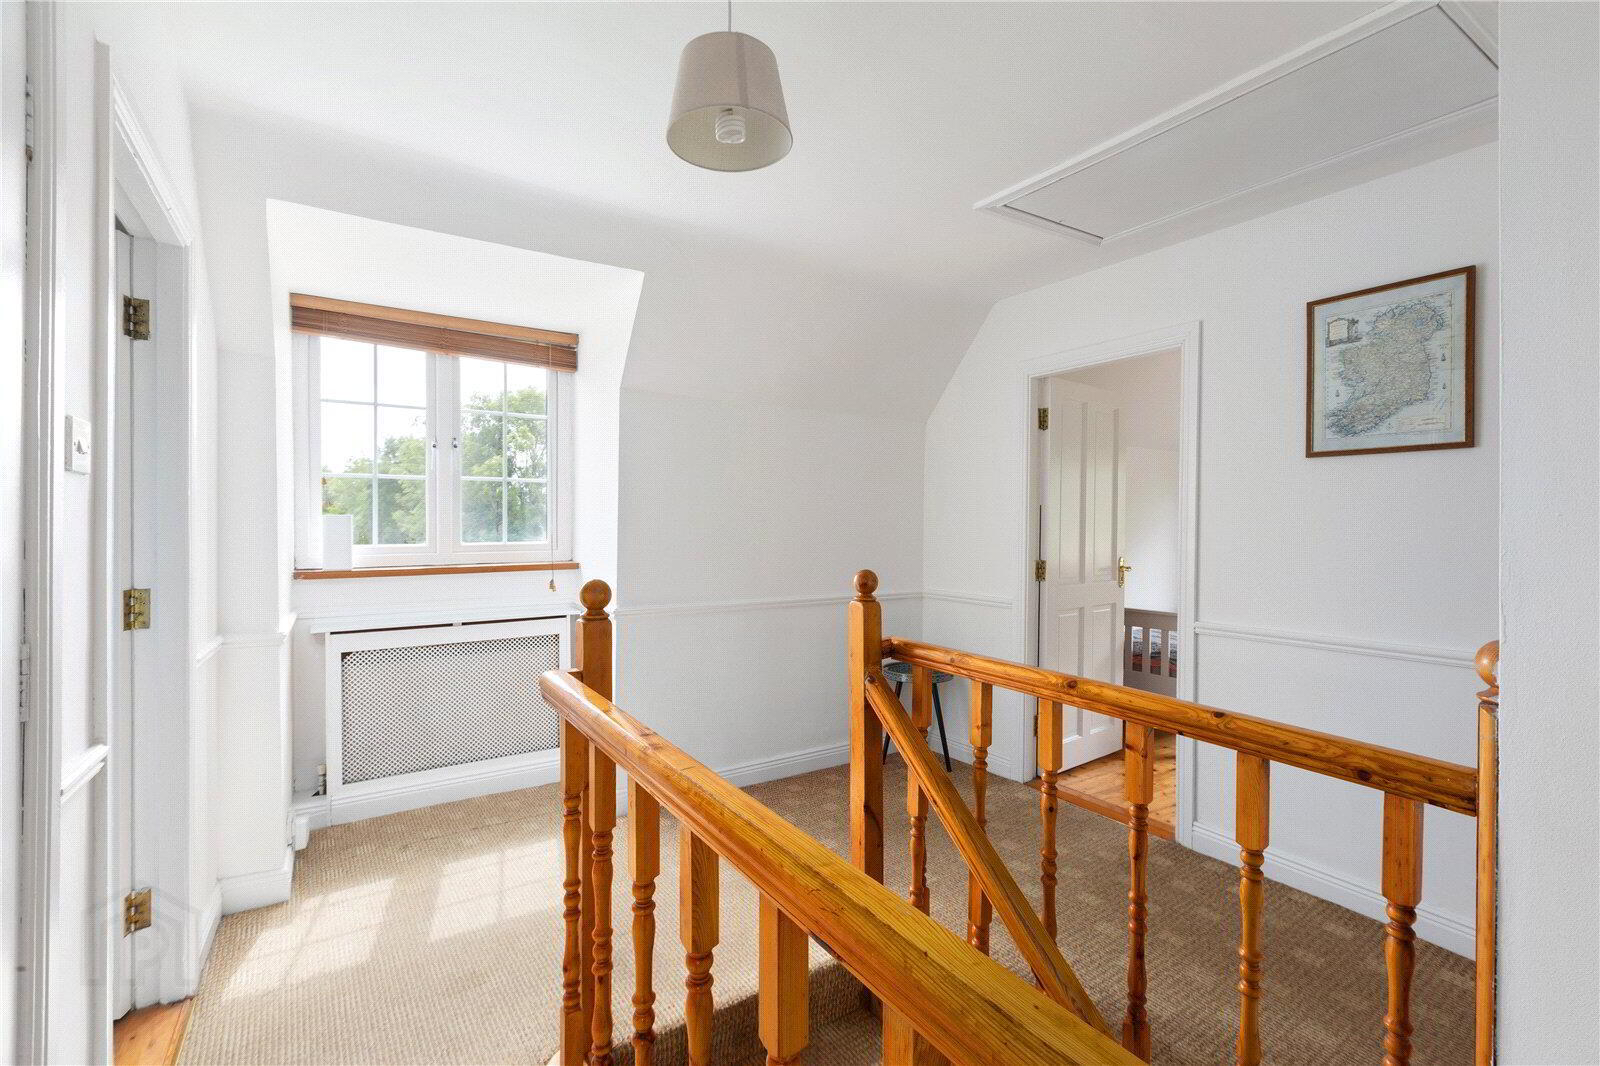
- Spacious landing with carpet flooring, shelved hot press and Stira stairs providing access to the attic for additional storage.
- Principal Bedroom:
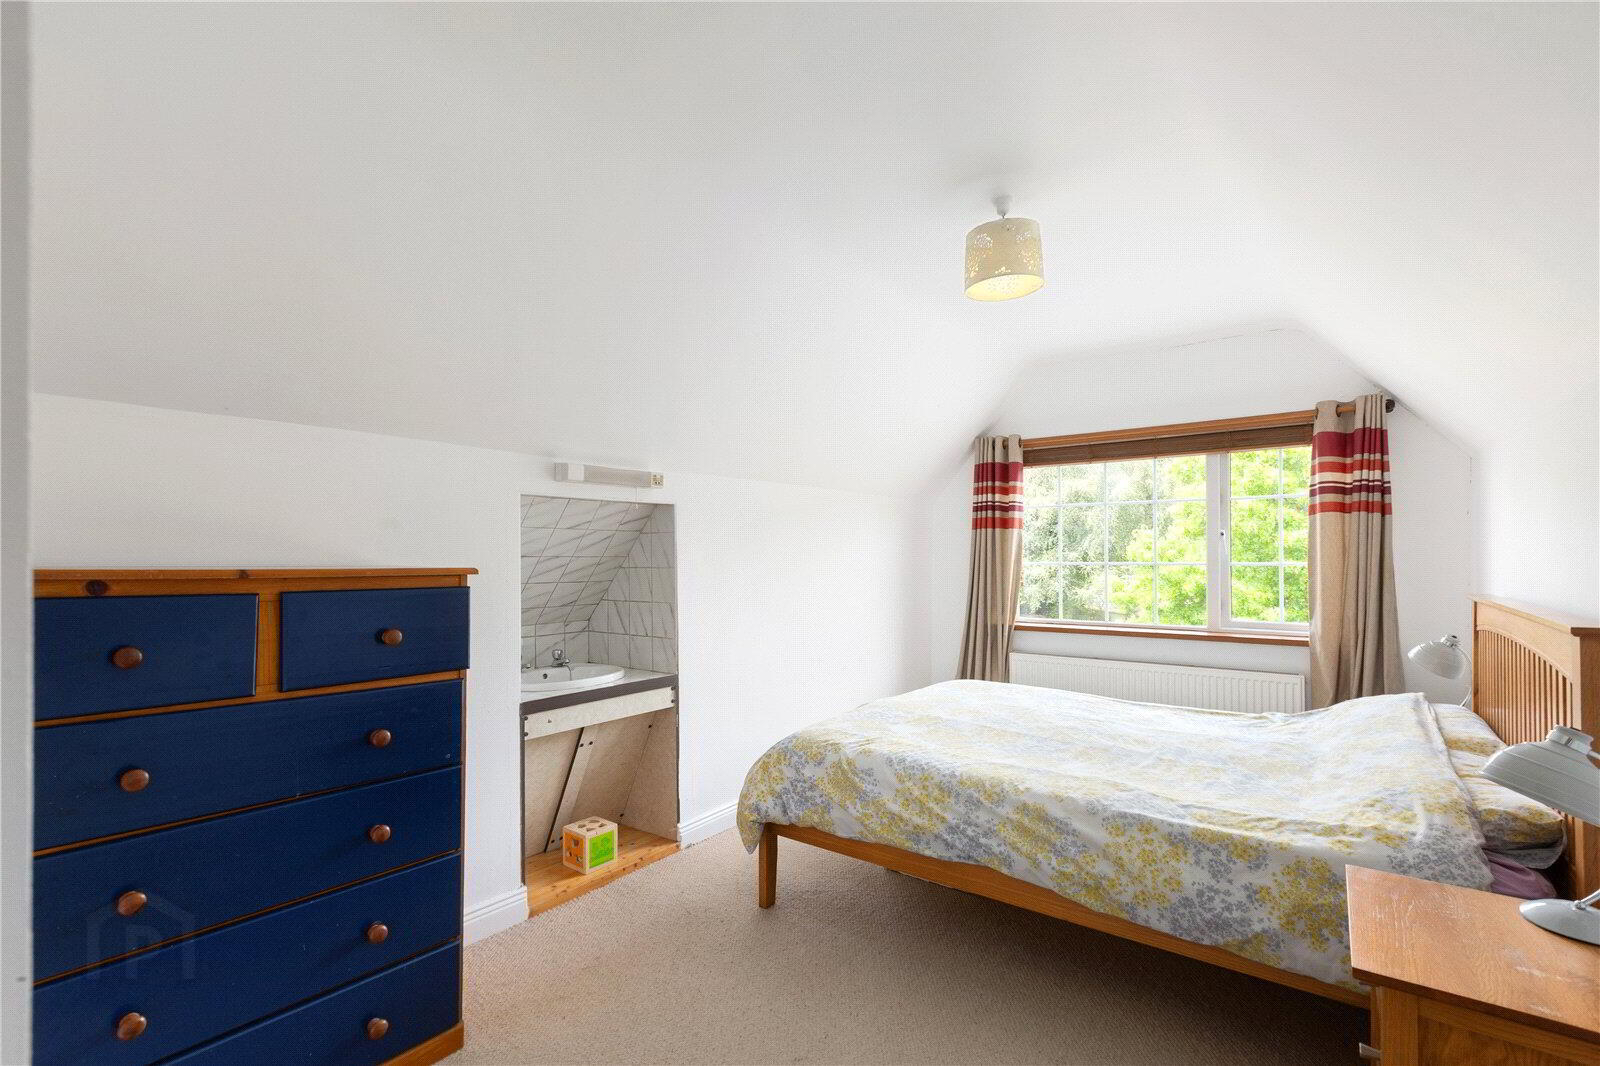
- A bright double bedroom overlooking the front garden with an alcove featuring a clothes hanging rail, vanity unit with wash hand basin, shaver light and carpet flooring.
- Bedroom 2:
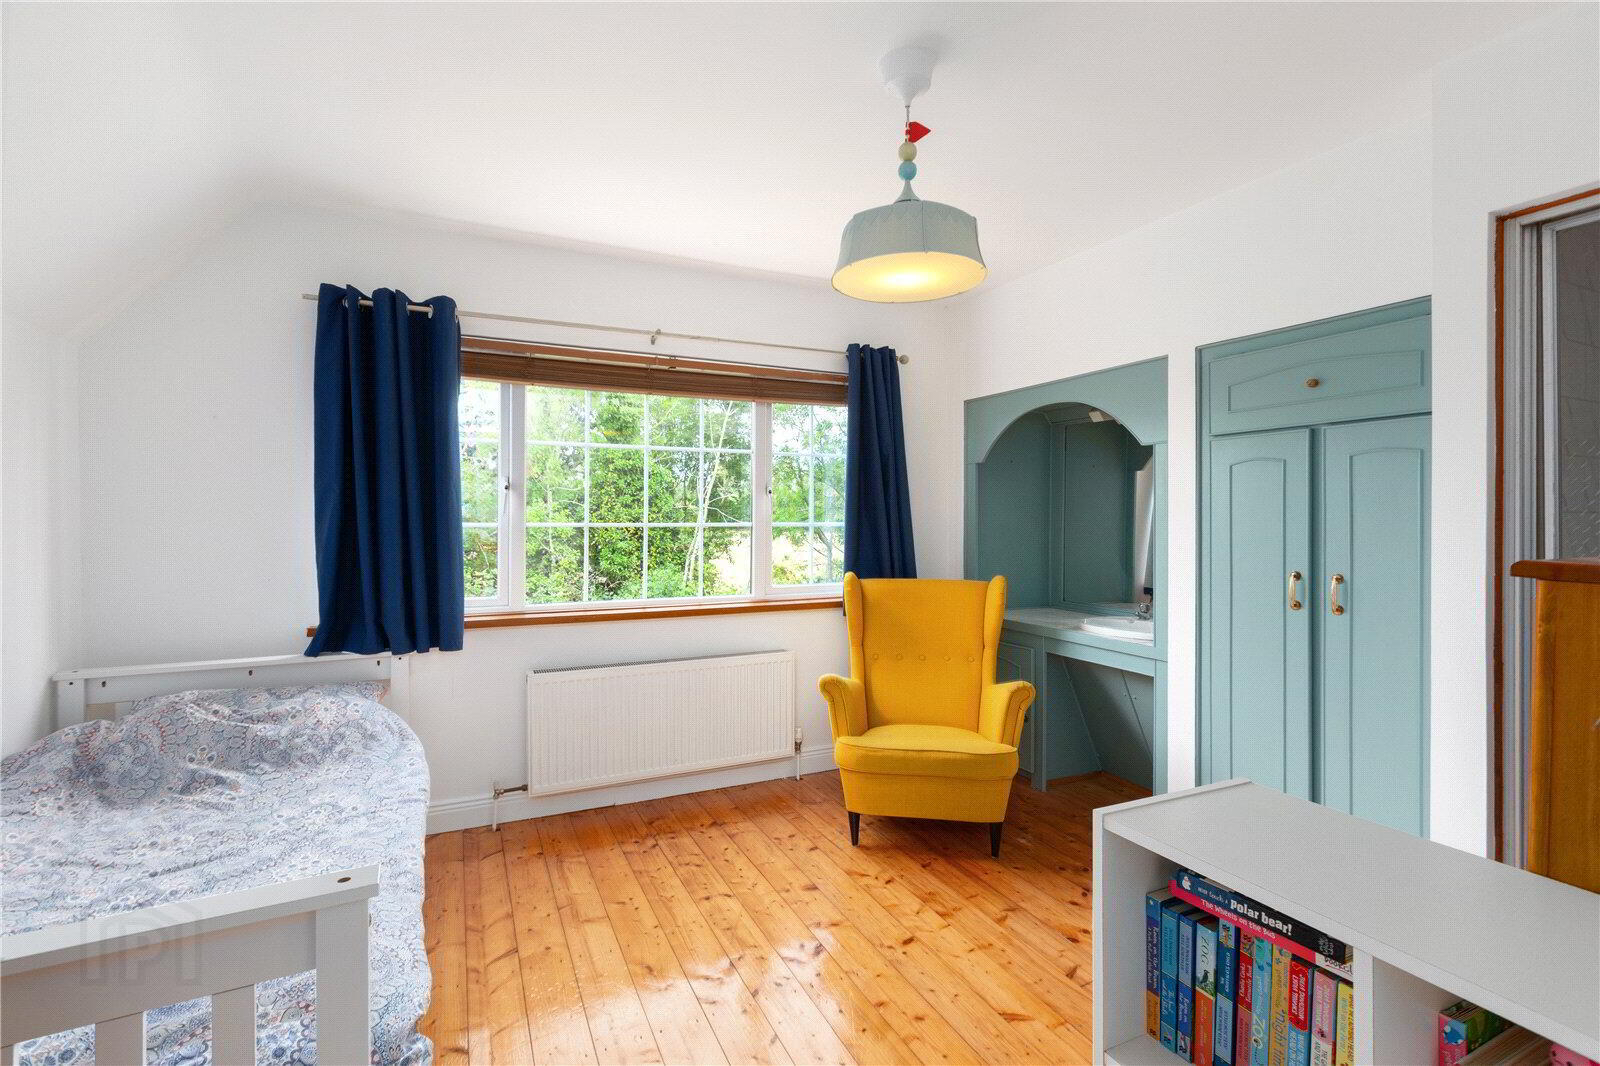
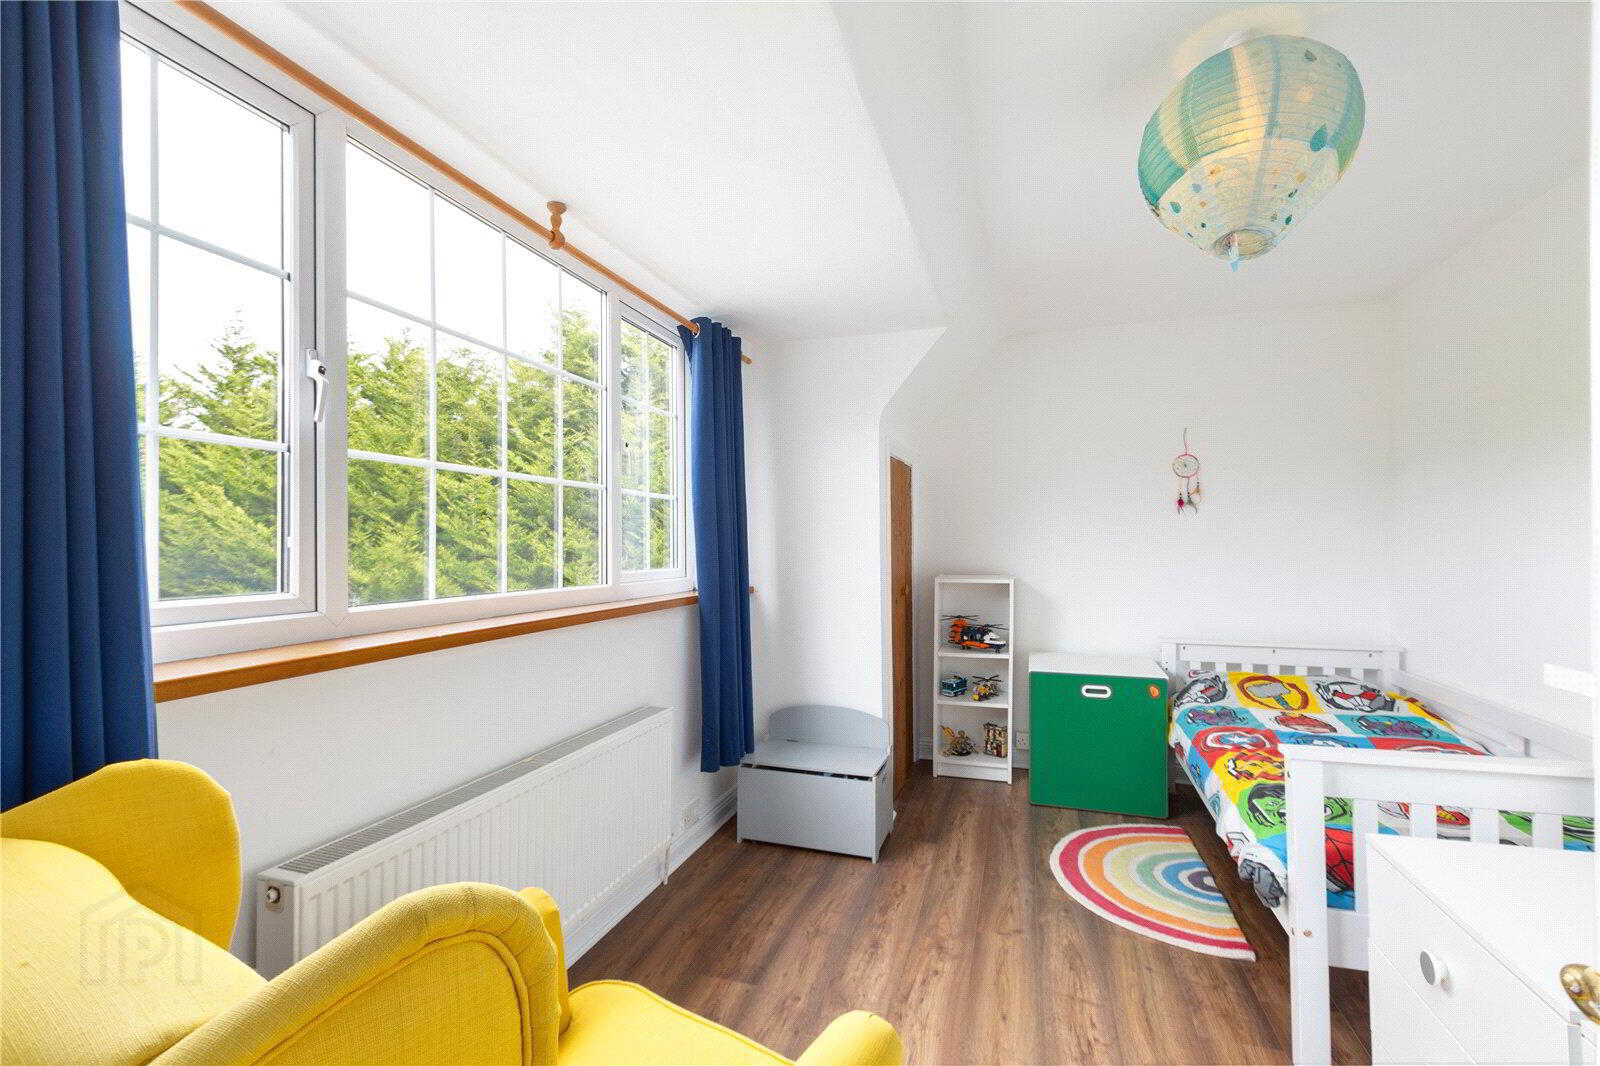
- Bright double bedroom with laminate wood flooring, built-in wardrobe, vanity unit with wash hand basin, wall mirror, shaver light and additional storage.
- Bedroom 3:
- Double bedroom overlooking the front garden with laminate wood flooring and built-in storage into the eaves.
- Family Bathroom:
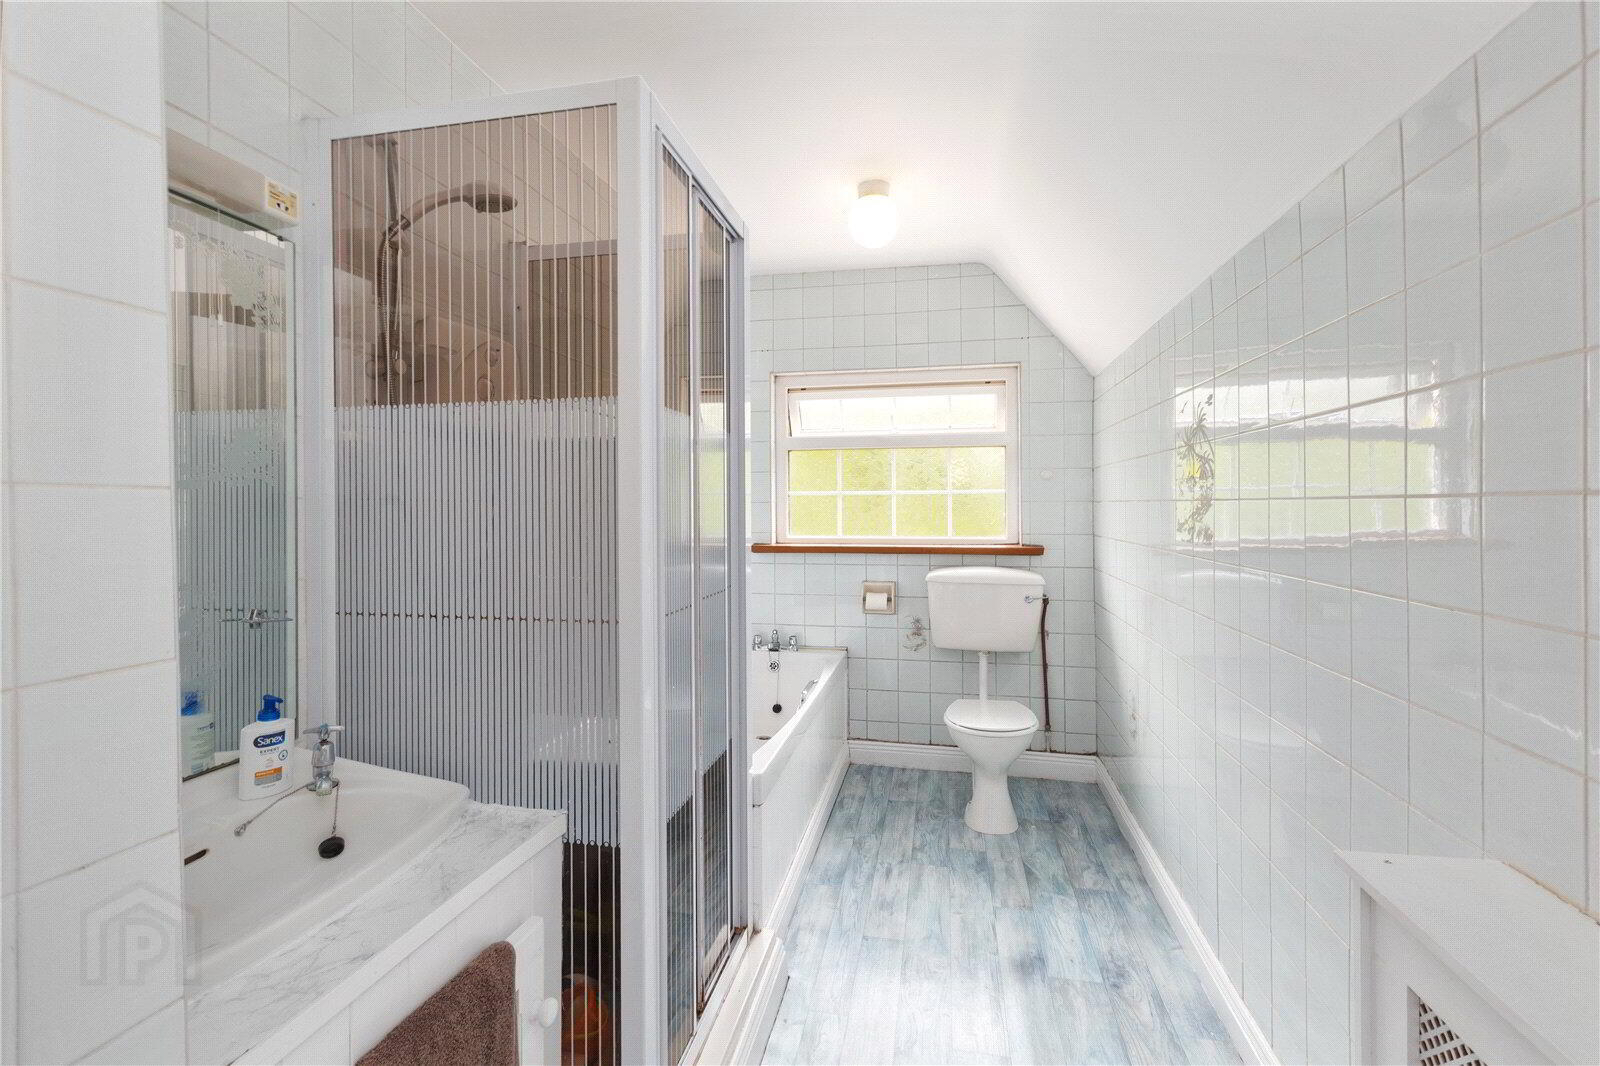
- Comprising bath, WC, wash hand basin with vanity unit, corner shower with Triton T90xr electric shower, radiator, vinyl flooring and floor-to-ceiling wall tiling.
- Boiler House:
- Housing the oil-fired central heating boiler.
- Outside Gardens:
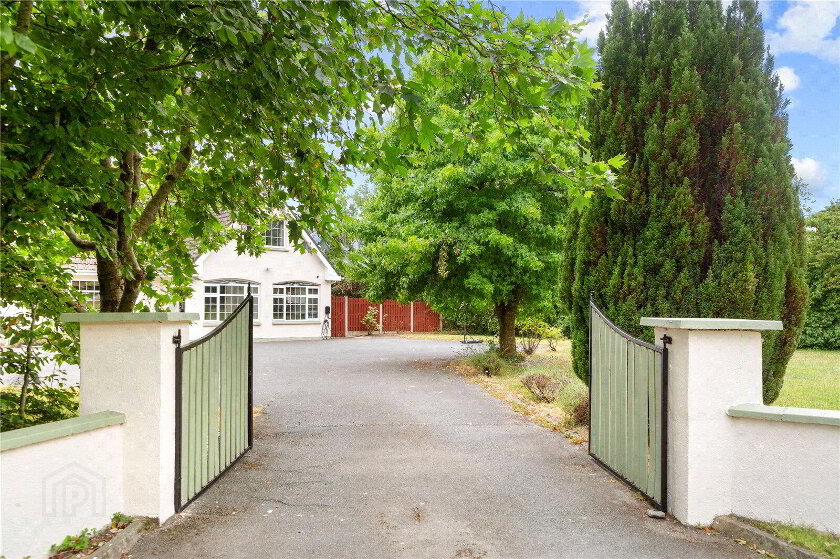
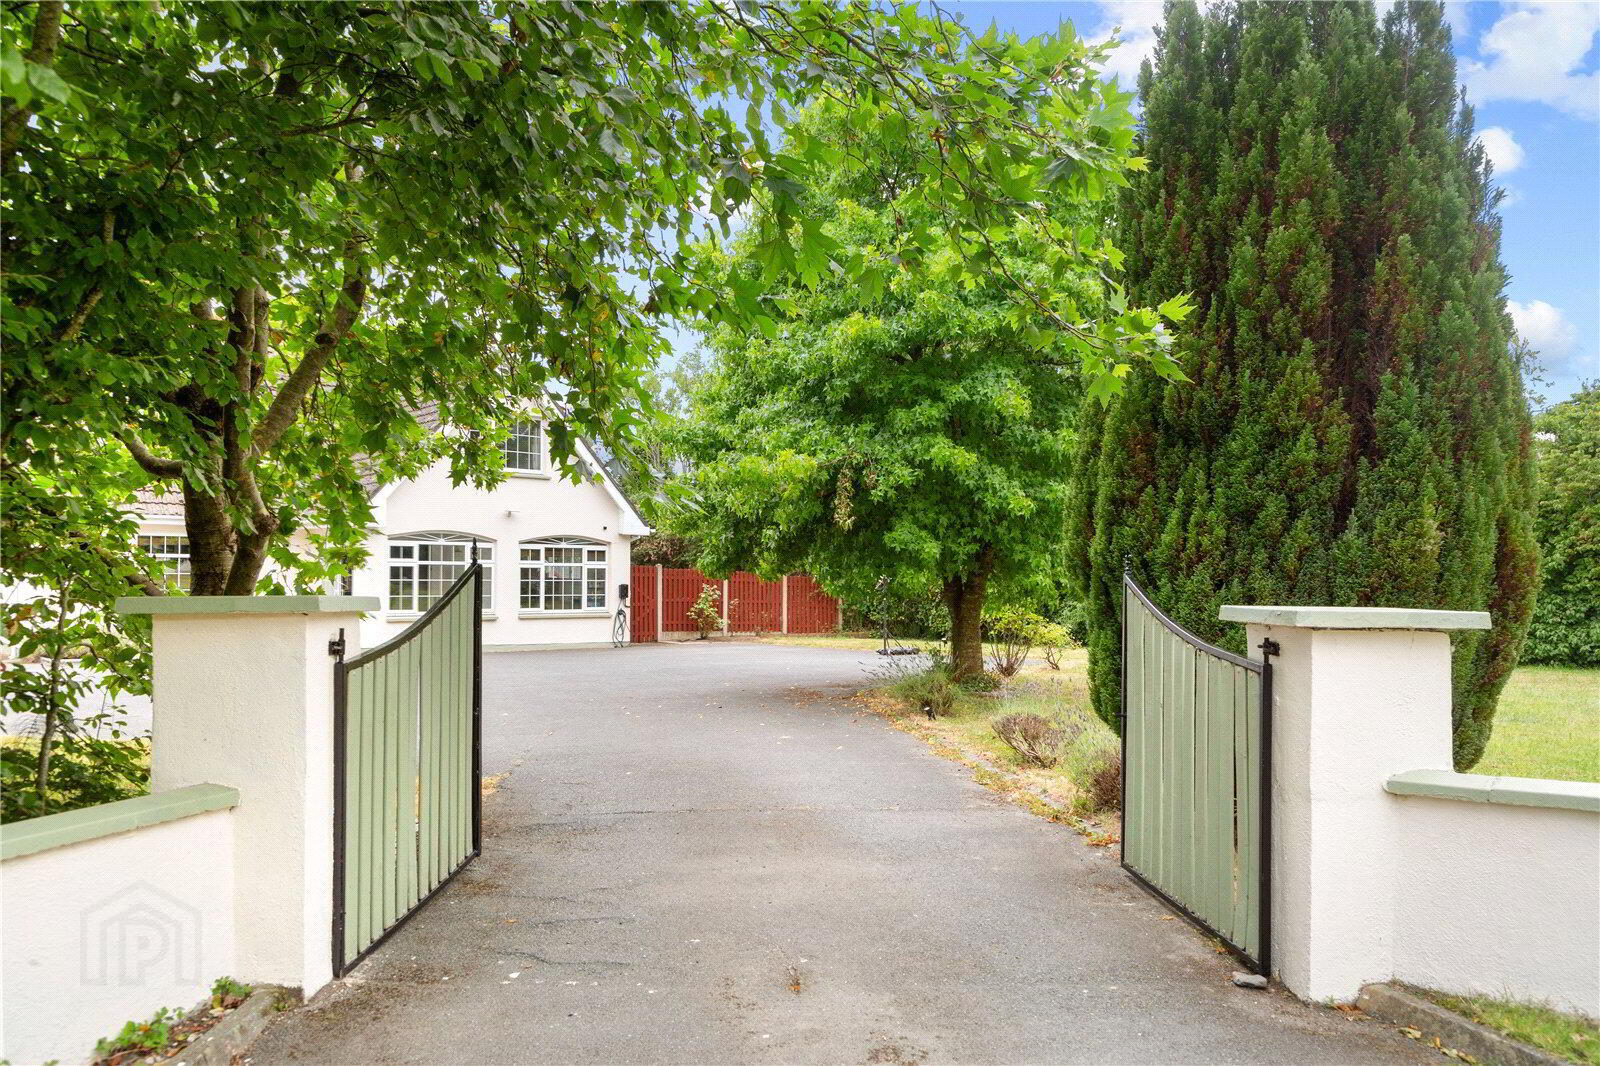
- Set on approximately 0.9 acres of mature, beautifully maintained gardens, this impressive property enjoys a wonderful sense of privacy and tranquillity. The grounds are predominantly laid in lawn and complemented by an attractive mix of established trees, mature shrubs and colourful seasonal planting, creating a picturesque setting that can be enjoyed throughout the year... The private, south-facing rear garden is a superb outdoor space, perfectly suited to both family life and entertaining. A generous Indian sandstone patio provides an ideal setting for al fresco dining, summer gatherings or simply relaxing while taking in the peaceful surroundings. Beyond the patio, extensive lawns offer plenty of space for children to play, while mature planting, well-stocked flower beds and delightful views across the surrounding farmland further enhance the garden's appeal. The property also benefits from two outdoor storage sheds/workshops, both positioned on solid concrete bases and wired for electricity, providing excellent storage or workspace. Practical additions include wiring for an EV charging point and an outdoor tap, adding further convenience for modern living. To the front, impressive double entrance gates open onto a sweeping tarmac driveway, providing generous parking for more than six vehicles. Mature planting and well-maintained landscaping create an attractive and welcoming approach, ensuring an excellent first impression from the moment you arrive.
- Services
- • Sewage from septic tank on site. • Mains electricity and Mains water supply. • Private well on site (currently not in use). • Oil-fired central heating with stove back boiler. • Broadband, telephone and satellite services available in the area.